Skip main navigation
For sale
  • $358,000

    9205 NW 88th St, Yukon, OK 73099

    4beds
    1,947sqft
    : 
    Loading
    Get pre-qualified
    Single Family Residence
    Built in 2022
    7,200 Square Feet Lot
    $356,100 Zestimate®
    $184/sqft
    $29/mo HOA

    What's special

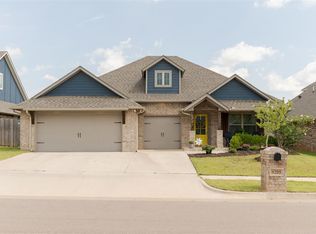
    Welcome home to this modern farmhouse beauty tucked into the Britton Farms neighborhood. From the street, the curb appeal is instant, with a mix of brick and navy board and batten siding, a dormer window peeking out above the roofline, and a cheerful yellow front door that gives the home a warm, welcoming feel. The covered front porch, landscaping, and brick mailbox tie the whole look together nicely. Step inside and you'll find a living room made for real life. The stacked stone gas fireplace makes for a natural gathering spot. Large windows flood the space with natural light, giving the whole room an open, uplifting feel. The kitchen is a standout, featuring two-tone cabinetry with gold hardware, stainless steel appliances, a custom vent hood over the gas cooktop, cabinets that run all the way to the ceiling, an oversized island, a large corner pantry, and a herringbone tile backsplash that adds a subtle designer touch. The primary suite is a true retreat, with a sloped ceiling detail, two huge walk-in closets with seasonal hanging space, a spacious walk-in shower, and a corner whirlpool tub for those end of day soaks. Outside, you'll find an in-ground sprinkler system and a landscaped front yard already in place. The covered back patio is set up for year round enjoyment with an outdoor fireplace, a gas line, and a cable and electrical hookup ready to go. Don’t miss the oversized 3-car garage with plenty of space for your vehicles, holiday items, or even shop, craft, or workout space. An inground storm shelter provides an added sense of security. Rounding things out, this home comes equipped with smart home technology, a whole home air filtration system, a Rinnai tankless water heater, and R-44 insulation, all working together to keep things comfortable and efficient no matter the season. And, with the Kilpatrick Turnpike and NW Expressway corridor shopping within minutes, you'll have everyday convenience right at your fingertips.
    4 days
    |
    262
    |
    31
    |

    Likely to sell faster than

    Zillow last checked:

    Listing updated:

    Listed by:

    Gary Caplinger 405-694-8562,

    Verbode

    Source: MLSOK/OKCMAR as distributed by MLS GRID,MLS#: 1238554MLS Logo

    Loading...

      Facts & features

      Interior

      Bedrooms & bathrooms
      • Bedrooms: 4
      • Bathrooms: 2
      • Full bathrooms: 2
      Heating
      • Has Heating (Unspecified Type)
      Cooling
      • Has cooling: Yes
      Appliances
      • Included: Dishwasher, Disposal, Microwave, Water Heater, Built-In Electric Oven, Built-In Gas Range
      • Laundry: Laundry Room
      Features
      • Atrium
      • Flooring: Carpet, Tile
      • Number of fireplaces: 1
      • Fireplace features: Gas Log
      Interior area
      • Total structure area: 1,947
      • Total interior livable area: 1,947 sqft

      Property

      Parking
      • Total spaces: 3
      • Parking features: Additional Parking, Concrete
      • Garage spaces: 3
      Features
      • Levels: One
      • Stories: 1
      • Patio & porch: Patio, Porch
      • Exterior features: Rain Gutters
      • Has spa: Yes
      • Spa features: Bath
      • Fencing: Wood
      Lot
      • Size: 7,200 Square Feet
      • Dimensions: 60 x 120
      • Features: Interior Lot
      Details
      • Parcel number: 9205NW88th73099
      • Special conditions: None

      Construction

      Type & style
      • Home type: SingleFamily
      • Property subtype: Single Family Residence
      Materials
      • Masonry Vaneer
      • Foundation: Slab
      • Roof: Composition
      Condition
      • Year built: 2022
      Details
      • Builder name: Tabor Homes

      Utilities & green energy

      • Utilities for property: Cable Available, High Speed Internet, Public

      Community & HOA

      HOA
      • Has HOA: Yes
      • Services included: Pool, Recreation Facility
      • HOA fee: $350 annually
      Location
      • Region: Yukon

      Financial & listing details

      • Price per square foot: $184/sqft
      • Tax assessed value: $362,134
      • Annual tax amount: $4,975
      • Date on market: 7/9/2026
      • Listing terms: Cash,Conventional,Sell FHA or VA,VA,Assumable
      • Electric utility on property: Yes

        Estimated market value

        $356,100

        $338,000 - $374,000

        $2,091/mo

        Price history

        DateEventPrice
        7/9/2026Listed for sale$358,000-1.8%$184/sqft
        Source: MLSOK/OKCMAR as distributed by MLS GRID #1238554 Report a problem
        10/7/2022Sold$364,665+701.5%$187/sqft
        Source: MLSOK/OKCMAR as distributed by MLS GRID #1022087 Report a problem
        1/21/2021Sold$45,500$23/sqft
        Source: Public Record Report a problem

        Public tax history

        YearProperty taxesTax assessment
        2025$4,975 +0.3%$42,333 +0.2%
        2024$4,958 +2.9%$42,266 +3%
        2023$4,820 +6502.7%$41,035 +6682.6%
        2022$73 $605
        2021-- --
        Find assessor info on the county website

        Monthly payment

        Est. payment

        Payment breakdown

        Explore the cost of this home by adjusting the details. Changes won't be saved.
        All calculations are estimates and provided by Zillow, Inc. for informational purposes only. Actual amounts may vary.
        HOA fees may include property taxes on listings classified as Co-Ops. Contact the listing agent and/or owner for fee details.
        Mortgage interest rates are dependent on a number of factors, including credit score, down payment, and repayment length. Interest rate data provided by Zillow Group Marketplace, Inc. as of 1/1/1970 from various mortgage lenders with which we have lead or other similar arrangements; the Estimated Payment is an average of those rates.
        See how much you could borrow to make a competitive offer.

        Climate risks

        Neighborhood: 73099

        Getting around

        2 / 100
        Car-Dependent
        24 / 100
        Somewhat Bikeable

        Nearby schools

        GreatSchools rating
        Schools provided by the listing agent
        • Elementary: Independence ES,Surrey Hills ES
        • Middle: Yukon MS
        • High: Yukon HS

        Source: MLSOK/OKCMAR as distributed by MLS GRID. This data may not be complete. We recommend contacting the local school district to confirm school assignments for this home.

        A local agent can set up tours, give advice and negotiate with sellers.

        Browse local experts

        Similar homes