Skip main navigation
Sold for $287,000
  • $287,000

    9205 Optimist Way, Palmetto, FL 34221

    3beds
    1,489sqft
    Villa
    Built in 2025
    4,356 Square Feet Lot
    $285,400 Zestimate®
    $193/sqft
    $2,202 Estimated rent

    Home value

    $285,400

    $265,000 - $308,000

    $2,202/mo

    Zestimate® history
    Loading
    Loading...

    Owner options

    List your home for rent

    $2,202/mo

    Rent Zestimate®

    Find your next renter with Zillow Rental Manager. Plus, with online applications, you can quickly screen prospective tenants – for free.

    Learn more

    $2,202/mo

    Rent Zestimate®

    Refinance and save

    $2,242/mo

    Est. payment

    Refinancing to a lower rate could help reduce your monthly payments and save thousands over the life of the loan.

    See today's rates

    $2,242/mo

    Est. payment

    Explore your selling options

    Work with a Zillow partner agent

    Leverage their expertise and Zillow's premium Showcase listings to get your home seen by more buyers.

    Get started

    List with your own agent

    Get your home in front of millions of buyers by listing it on Zillow.

    Learn how to do it

    Sell it yourself

    Take full control of how buyers see your home on Zillow by listing For Sale by Owner (FSBO).

    List your home

    What's special

    Private oasisGranite countertopsTranquil outdoor spacePerfectly laid-out en-suite bathSpacious beautifully appointed kitchenRecessed lightingStainless appliance package
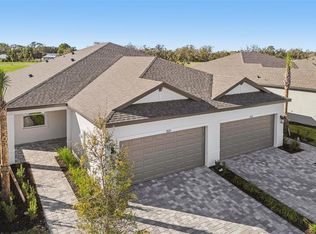
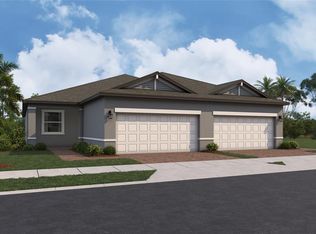
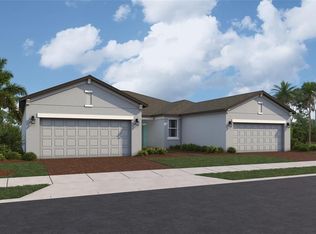
    ** CURRENT BUYER INCENTIVES TOWARDS RATE BUY-DOWN OR CLOSING COST ** Welcome to Southpointe! Enjoy fresh, modern living in this new community beautifully built by respected local builder M/I Homes. Crafted to perfection showcasing top shelf quality, boasting luxurious features like granite countertops, 40-inch cabinets, a walk-in pantry, recessed lighting, and a stainless appliance package. With 3 bedrooms and 2 bathrooms, Southpointe offers an open, light, and bright integrated floor plan that creates an ideal space for gatherings and entertaining. Imagine hosting friends and family in your spacious, beautifully appointed kitchen, or relaxing in your generous living area flooded with natural light. Embrace serenity in the owners' suite, adorned with ample natural light and a perfectly laid-out en-suite bath, designed to provide you with the utmost comfort and convenience. Step outside into your private oasis, perfect for indulging in the Florida lifestyle. Enjoy your morning coffee on the patio or unwind after a long day in your tranquil outdoor space. Southpointe offers more than just beautiful homes. Experience unmatched amenities designed to enhance everyday living, including a resort-style pool and pickleball courts. These spaces provide the perfect setting to relax, stay active, and spend time with family and friends. M/I Homes is committed to delivering quality-built homes that provide lasting value. Each home is constructed to meet our stringent Whole Home Building Standards and is protected by our industry-leading 10-Year Transferable Structural Warranty, ensuring peace of mind for years to come. Located near I-75 and strategically positioned between Sarasota and St. Pete, Southpointe provides convenient access to work, play, and everything in between. Don't miss the opportunity to make Southpointe your new home! * IMAGES ARE OF THE BUILDERS MODEL HOME WHICH IS THE SAME EXACT FLOOR PLAN OF THE HOME LISTED *

    Zillow last checked:

    Listing updated:

    Listing Provided by:

    John Wilcher 941-932-7669,

    RE/MAX ALLIANCE GROUP 941-954-5454

    Bought with:

    John Wilcher, 3036332

    RE/MAX ALLIANCE GROUP

    Source: Stellar MLS,MLS#: A4675226MLS LogoOriginating MLS: Sarasota - Manatee

    Facts & features

    Interior

    Bedrooms & bathrooms
    • Bedrooms: 3
    • Bathrooms: 2
    • Full bathrooms: 2
    Primary bedroom
    • Features: Walk-In Closet(s)
    • Level: First
    • Area: 168 Square Feet
    • Dimensions: 14x12
    Bathroom 2
    • Features: Built-in Closet
    • Level: First
    • Area: 121 Square Feet
    • Dimensions: 11x11
    Bathroom 3
    • Features: Built-in Closet
    • Level: First
    • Area: 121 Square Feet
    • Dimensions: 11x11
    Great room
    • Level: First
    • Area: 210 Square Feet
    • Dimensions: 15x14
    Kitchen
    • Level: First
    • Area: 210 Square Feet
    • Dimensions: 15x14
    Heating
    • Central, Electric
    Cooling
    • Central Air
    Appliances
    • Included: Dishwasher, Disposal, Electric Water Heater, Microwave, Range
    • Laundry: Inside
    Features
    • Open Floorplan, Primary Bedroom Main Floor, Solid Surface Counters, Solid Wood Cabinets, Walk-In Closet(s)
    • Flooring: Carpet, Ceramic Tile
    • Doors: Sliding Doors
    • Windows: Hurricane Shutters
    • Has fireplace: No
    Interior area
    • Total structure area: 2,018
    • Total interior livable area: 1,489 sqft

    Property

    Parking
    • Total spaces: 2
    • Parking features: Garage - Attached
    • Attached garage spaces: 2
    Features
    • Levels: One
    • Stories: 1
    • Exterior features: Irrigation System, Lighting, Sidewalk
    Lot
    • Size: 4,356 sqft
    Details
    • Parcel number: 646009709
    • Zoning: RES
    • Special conditions: None

    Construction

    Type & style
    • Home type: SingleFamily
    • Property subtype: Villa
    Materials
    • Stucco
    • Foundation: Slab
    • Roof: Shingle
    Condition
    • Completed
    • New construction: Yes
    • Year built: 2025
    Details
    • Builder model: OPAL
    • Builder name: M/I HOMES
    • Warranty included: Yes

    Utilities & green energy

    • Sewer: Public Sewer
    • Water: Public
    • Utilities for property: BB/HS Internet Available, Cable Available, Electricity Available, Electricity Connected, Public, Sewer Available, Sewer Connected, Sprinkler Recycled, Street Lights, Underground Utilities, Water Available, Water Connected

    Community & neighborhood

    Community
    • Community features: Deed Restrictions, Pool, Sidewalks
    Location
    • Region: Palmetto
    • Subdivision: SOUTHPOINTE

    HOA & financial

    HOA
    • Has HOA: Yes
    • HOA fee: $327 monthly
    • Association name: Signature One / Keith Wilking
    • Association phone: 941-300-2275
    Other fees
    • Pet fee: $0 monthly
    Other financial information
    • Total actual rent: 0

    Other

    Other facts
    • Listing terms: Cash,Conventional,FHA,VA Loan
    • Ownership: Fee Simple
    • Road surface type: Paved

    Price history

    DateEventPrice
    2/27/2026Sold$287,000+0.7%$193/sqft
    Source: Stellar MLS #A4675226 Report a problem
    12/15/2025Pending sale$284,999$191/sqft
    Source: Stellar MLS #A4675226 Report a problem
    12/13/2025Listed for sale$284,999$191/sqft
    Source: Stellar MLS #A4675226 Report a problem

    Public tax history

    YearProperty taxesTax assessment
    2025$498 $34,334

    Find assessor info on the county website

    Neighborhood: 34221

    Nearby schools

    GreatSchools rating
    Get a cash offer in 3 minutes
    Find out how much your home could sell for in as little as 3 minutes with a no-obligation cash offer.
    Estimated market value
    $285,400
    Get a cash offer in 3 minutes
    Find out how much your home could sell for in as little as 3 minutes with a no-obligation cash offer.
    Estimated market value
    $285,400