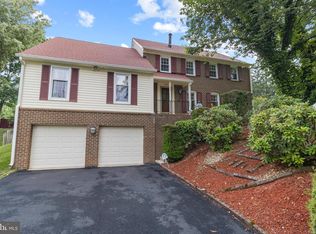
Welcome home to 9205 Pavonia Court nestled on a tranquil cul-de-sac on a premium lot within the treasured community of Copenhaver. This beautifully cared for classic colonial home offers 6 bedrooms, 3 full bathrooms, 1 half bathroom, a fully finished basement, a large 2 car garage with plenty of space for storage. As you arrive at this captivating home, you are greeted by a meticulously landscaped yard with well-manicured gardens, which sets the tone as you step inside this elegantly well-appointed stately home. You will fall in love the minute you walk into the grand two-story foyer with gorgeous gray ceramic tile floor. Enjoy a spacious living room with gleaming hardwood floors, recessed lighting, beautiful crown molding and plenty of windows offering tons of natural light. The graceful ambiance of the formal dining room leads into the heart of the home where you will enjoy the gorgeous eat-in kitchen with seamless details. The kitchen offers a large kitchen island with tons of storage space, heated tile kitchen floors, granite countertops, black appliances, wall oven, gas cooktop, tile backsplash, under & over cabinet lighting, tons of pantry space with easy access pull out drawers and a wonderful breakfast bar facing the family room. An exterior sliding glass door leads from the kitchen and family room to a spacious patio with remote controlled awning overlooking the picturesque, fenced backyard oasis with an in-ground swimming pool, irrigation system and nice size shed. This is the perfect place to relax at the end of the day or enjoy a fun entertaining space for all your family and friends. Adjacent to the kitchen, you will love the convenience of an open nice-sized family room with a gas fireplace and built-in shelves. This is where all the memories are made! Additional bonuses on the main floor are 2 freshly painted main-level bedrooms with brand new carpet, new light fixtures and a fully updated hall bathroom. The laundry room is conveniently located on this level in the closet of one of the main level bedrooms. Retreat to the upper level to 4 spacious bedrooms with custom designed closets and 2 full updated bathrooms. The hall bathroom offers a beautiful tile tub shower with glass doors and heated floors. The primary suite offers a private updated ensuite bathroom with additional closet space and another walk-in closet. The other large bedroom has a gorgeous picture window view with access to additional storage space under the eaves. One of the bedrooms is currently set up as a custom built-in office with bamboo wood floors, fresh paint and recessed lights. The 4th bedroom has been freshly painted with new carpet and a nice size walk in closet. The expansive lower level completes this perfect home and features a large recreation/play or movie room with a half bathroom off the garage entrance. The garage is finished with an epoxy floor and more storage space. This impressive home and location offer the best of both worlds with easy access to all major commuting routes and an abundant selection of shopping, dining, entertainment, sought-after schools, and private 10-acre park with all of its amenities including tennis courts, basketball courts, baseball and football fields, walking trails and more. 9205 Pavonia Ct is ideally situated off Falls Road in the award-winning Thomas S. Wootton School District. Hurry over to preview this beautiful home……it will not last long!!
Sold for $1,325,000
Street View
$1,325,000
9205 Pavonia Ct, Potomac, MD 20854
6beds
3,057sqft
Single Family Residence
Built in 1975
0.36 Acres Lot
$1,337,200 Zestimate®
$433/sqft
$5,856 Estimated rent
Home value
$1,337,200
$1.27M - $1.42M
$5,856/mo
Zestimate® history
Owner options
List your home for rent
$5,856/mo
Rent Zestimate®
Find your next renter with Zillow Rental Manager. Plus, with online applications, you can quickly screen prospective tenants – for free.
$5,856/mo
Rent Zestimate®
Refinance and save
$8,652/mo
Est. payment
Refinancing to a lower rate could help reduce your monthly payments and save thousands over the life of the loan.
$8,652/mo
Est. payment
Explore your selling options
Work with a Zillow partner agent
Leverage their expertise and Zillow's premium Showcase listings to get your home seen by more buyers.
Get startedList with your own agent
Get your home in front of millions of buyers by listing it on Zillow.
Learn how to do itSell it yourself
Take full control of how buyers see your home on Zillow by listing For Sale by Owner (FSBO).
List your homeWhat's special
Garage entranceGas fireplaceGlass doorsAdditional storage spaceSought - after schoolsAdditional closet spaceGorgeous picture window view
Zillow last checked:
Listing updated:
Listed by:
Eric Stewart 301-252-1697,
Long & Foster Real Estate, Inc.,
Co-Listing Team: Capital Crest Group, Co-Listing Agent: Kathleen A Smail 301-580-9094,
Long & Foster Real Estate, Inc.
Bought with:
Richard Lee, 643442
Signature Home Realty LLC
Source: Bright MLS,MLS#: MDMC2129318
Facts & features
Interior
Bedrooms & bathrooms
- Bedrooms: 6
- Bathrooms: 4
- Full bathrooms: 3
- 1/2 bathrooms: 1
- Main level bathrooms: 1
- Main level bedrooms: 2
Rooms
- Room types: Living Room, Dining Room, Bedroom 2, Bedroom 3, Bedroom 4, Bedroom 5, Kitchen, Family Room, Foyer, Breakfast Room, Laundry, Recreation Room, Storage Room, Utility Room, Bedroom 6, Bathroom 2, Primary Bathroom, Full Bath
Basement
- Area: 1365
Heating
- Forced Air, Central, Natural Gas
Cooling
- Central Air, Electric
Appliances
- Included: Gas Water Heater
- Laundry: Main Level, Laundry Room
Features
- Built-in Features, Ceiling Fan(s), Chair Railings, Combination Dining/Living, Crown Molding, Entry Level Bedroom, Family Room Off Kitchen, Floor Plan - Traditional, Formal/Separate Dining Room, Eat-in Kitchen, Kitchen - Gourmet, Kitchen Island, Pantry, Recessed Lighting, Bathroom - Stall Shower, Upgraded Countertops, Walk-In Closet(s), Dry Wall
- Flooring: Hardwood, Ceramic Tile, Carpet, Wood
- Windows: Window Treatments
- Basement: Connecting Stairway,Garage Access,Improved,Windows,Partially Finished,Heated,Full
- Number of fireplaces: 1
- Fireplace features: Gas/Propane, Mantel(s)
Interior area
- Total structure area: 4,422
- Total interior livable area: 3,057 sqft
- Finished area above ground: 3,057
- Finished area below ground: 0
Property
Parking
- Total spaces: 4
- Parking features: Garage Faces Front, Attached, Driveway, On Street
- Attached garage spaces: 2
- Uncovered spaces: 2
Accessibility
- Accessibility features: Other
Features
- Levels: Three
- Stories: 3
- Exterior features: Awning(s), Extensive Hardscape, Lighting, Underground Lawn Sprinkler
- Has private pool: Yes
- Pool features: In Ground, Private
- Fencing: Back Yard
Lot
- Size: 0.36 Acres
- Features: Cul-De-Sac, Front Yard, Landscaped, No Thru Street, Rear Yard
Details
- Additional structures: Above Grade, Below Grade
- Parcel number: 160401476621
- Zoning: R200
- Special conditions: Standard
Construction
Type & style
- Home type: SingleFamily
- Architectural style: Colonial
- Property subtype: Single Family Residence
Materials
- Brick
- Foundation: Slab
- Roof: Architectural Shingle
Condition
- Excellent
- New construction: No
- Year built: 1975
Utilities & green energy
- Sewer: Public Sewer
- Water: Public
- Utilities for property: Cable Connected, Electricity Available, Natural Gas Available, Water Available, Cable
Community & HOA
Community
- Subdivision: Copenhaver
HOA
- Has HOA: No
Location
- Region: Potomac
Financial & listing details
- Price per square foot: $433/sqft
- Tax assessed value: $802,800
- Annual tax amount: $9,829
- Date on market: 5/2/2024
- Listing agreement: Exclusive Right To Sell
- Listing terms: Conventional,FHA,VA Loan,Cash
- Inclusions: Family Rm Tv
- Ownership: Fee Simple
Price history
| Date | Event | Price |
|---|---|---|
| 6/5/2024 | Sold | $1,325,000+6%$433/sqft |
Source:  Bright MLS #MDMC2129318 Report a problem Bright MLS #MDMC2129318 Report a problem | ||
| 5/7/2024 | Pending sale | $1,250,000$409/sqft |
Source: Bright MLS #MDMC2129318 Report a problem | ||
| 5/2/2024 | Listed for sale | $1,250,000$409/sqft |
Source: Bright MLS #MDMC2129318 Report a problem | ||
Public tax history
| Year | Property taxes | Tax assessment |
|---|---|---|
| 2026 | $11,131 +4% | $903,100 +3.8% |
| 2025 | $10,706 +11.2% | $869,667 +4% |
| 2024 | $9,627 +4.1% | $836,233 +4.2% |
| 2023 | $9,250 +5.3% | $802,800 +0.8% |
| 2022 | $8,787 +0.9% | $796,300 +0.8% |
| 2021 | $8,708 +0.8% | $789,800 +0.8% |
| 2020 | $8,641 +0.2% | $783,300 |
| 2019 | $8,626 -0.2% | $783,300 +0.1% |
| 2018 | $8,641 -2.4% | $782,233 +0.1% |
| 2017 | $8,853 +4.9% | $781,700 +2% |
| 2016 | $8,442 | $766,467 +2% |
| 2015 | $8,442 | $751,233 +2.1% |
| 2014 | $8,442 | $736,000 |
| 2013 | -- | $736,000 |
| 2012 | -- | $736,000 -10.2% |
| 2011 | -- | $819,700 0% |
| 2010 | -- | $819,740 |
| 2009 | -- | $819,740 -3.1% |
| 2008 | -- | $845,700 +10.9% |
| 2007 | -- | $762,310 +12.3% |
| 2006 | -- | $678,920 +14% |
| 2005 | -- | $595,530 +13.6% |
| 2004 | -- | $524,462 |
| 2003 | -- | $524,462 +37.2% |
| 2002 | -- | $382,330 |
| 2001 | -- | $382,330 |
Find assessor info on the county website
Neighborhood: 20854
Nearby homes
- $1,223,3006 bd4 ba3.5k sqft9209 Pavonia Ct, Potomac, MD 20854Off Market
- $1,045,400-- bd2 ba2.3k sqft9201 Pavonia Ct, Potomac, MD 20854Off Market
- $1,101,8004 bd3 ba3.5k sqft12416 Willow Green Ct, Rockville, MD 20854Off Market

- $---- bd-- ba-- sqft12416 Willow Green Ct, Potomac, MD 20854Off Market
- $1,091,9004 bd2 ba3.5k sqft9216 Copenhaver Dr, Potomac, MD 20854Off Market
- $1,132,700-- bd3 ba3.4k sqft9220 Copenhaver Dr, Potomac, MD 20854Off Market
- $1,058,4004 bd3 ba3k sqft12412 Willow Green Ct, Potomac, MD 20854Off Market
- $976,2004 bd3 ba2.8k sqft9213 Pavonia Ct, Rockville, MD 20854Off Market
Nearby schools
GreatSchools rating
- 8/10Cold Spring Elementary SchoolGrades: K-5Distance: 1.4 mi
- 9/10Cabin John Middle SchoolGrades: 6-8Distance: 2 mi
- 10/10Thomas S. Wootton High SchoolGrades: 9-12Distance: 1.3 mi
Schools provided by the listing agent
- Elementary: Cold Spring
- Middle: Cabin John
- High: Thomas S. Wootton
- District: Montgomery County Public Schools
Source: Bright MLS. This data may not be complete. We recommend contacting the local school district to confirm school assignments for this home.
Get a cash offer in 3 minutes
Find out how much your home could sell for in as little as 3 minutes with a no-obligation cash offer.
Estimated market value
$1,337,200
Get a cash offer in 3 minutes
Find out how much your home could sell for in as little as 3 minutes with a no-obligation cash offer.
Estimated market value
$1,337,200
- Maryland
- Montgomery County
- Potomac
- 20854
- 9205 Pavonia Ct
