Skip main navigation
Sold for $301,000
  • $301,000

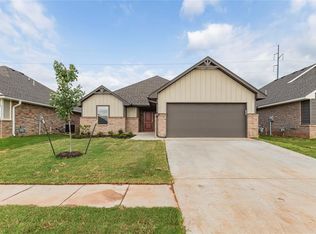
    9205 Poppey Pl, Yukon, OK 73099

    3beds
    1,300sqft
    SingleFamily
    Built in 2023
    -- sqft lot
    $278,100 Zestimate®
    $232/sqft
    $1,614 Estimated rent

    Home value

    $278,100

    $264,000 - $292,000

    $1,614/mo

    Zestimate® history
    Loading
    Loading...

    Owner options

    List your home for rent

    $1,614/mo

    Rent Zestimate®

    Find your next renter with Zillow Rental Manager. Plus, with online applications, you can quickly screen prospective tenants – for free.

    Learn more

    $1,614/mo

    Rent Zestimate®

    Refinance and save

    $1,878/mo

    Est. payment

    Refinancing to a lower rate could help reduce your monthly payments and save thousands over the life of the loan.

    See today's rates

    $1,878/mo

    Est. payment

    Explore your selling options

    Work with a Zillow partner agent

    Leverage their expertise and Zillow's premium Showcase listings to get your home seen by more buyers.

    Get started

    List with your own agent

    Get your home in front of millions of buyers by listing it on Zillow.

    Learn how to do it

    Sell it yourself

    Take full control of how buyers see your home on Zillow by listing For Sale by Owner (FSBO).

    List your home

    What's special

    There is no place like home . . . 9205 Poppey Pl welcomes you. This section-line lot is located in the newest phase of our Britton Farms community and is home to our lovely Norma floor plan!This beautiful Norma includes 1,425 Sq Ft of total living space, including 1,300 of indoor living space and 125 Sq Ft of outdoor living space. There is also a 385 Sq Ft, two-car garage with a storm shelter installed. Home offers 3 sizeable bedrooms, 2 full-sized bathrooms, 2 covered patios, and a handy utility room.As you step foot into this floor plan, you will immediately feel how much love and effort went into every square inch of this home. On one side lies bedrooms #2 and #3 as well as a full bath. Both bedrooms include high ceilings, windows, ceiling fans, and our cozy carpet finish. The secondary bath completes this wing of the home with its wood-look tile, satin nickel delta features, elegant countertops, and decorative tub tile surround that goes to the ceiling! Continue through this open concept floor plan and take in these 10-foot ceilings. The living room breathes excellence and features the perfect-sized windows, wood-look tile, a ceiling fan, low VOC eggshell paint, hand-textured walls with bull nose corners, and convenient wires for your TV. The kitchen shares the best views of this home. With beautiful countertop options, stainless-steel appliances, well-crafted cabinets with decorative hardware, wood-look tile, a large center island, and a corner walk-in pant...

    Facts & features

    Interior

    Bedrooms & bathrooms
    • Bedrooms: 3
    • Bathrooms: 2
    • Full bathrooms: 2
    Heating
    • Forced air, Gas
    Cooling
    • Central
    Appliances
    • Included: Dishwasher, Garbage disposal, Microwave, Range / Oven
    Interior area
    • Total interior livable area: 1,300 sqft

    Property

    Parking
    • Total spaces: 2
    • Parking features: Garage - Attached
    Features
    • Exterior features: Brick, Composition
    Details
    • Parcel number: 060436016010000000

    Construction

    Type & style
    • Home type: SingleFamily
    Materials
    • Stone
    • Foundation: Concrete
    • Roof: Composition
    Condition
    • Year built: 2023

    Community & HOA

    Location
    • Region: Yukon

    Financial & listing details

    • Price per square foot: $232/sqft
    • Tax assessed value: $255,104
    • Annual tax amount: $3,446

    Price history

    DateEventPrice
    10/26/2023Sold$301,000+18.5%$232/sqft
    Source: Public Record Report a problem
    5/5/2023Sold$253,990$195/sqft
    Source: MLSOK/OKCMAR as distributed by MLS GRID #1032022 Report a problem
    3/13/2023Pending sale$253,990$195/sqft
    Source: MLSOK/OKCMAR as distributed by MLS GRID #1032022 Report a problem
    10/21/2022Price change$253,990-1%$195/sqft
    Source: MLSOK/OKCMAR as distributed by MLS GRID #1032022 Report a problem
    9/29/2022Listed for sale$256,490-31.1%$197/sqft
    Source: MLSOK/OKCMAR as distributed by MLS GRID #1032022 Report a problem
    7/11/2022Sold$372,500$287/sqft
    Source: Public Record Report a problem

    Public tax history

    YearProperty taxesTax assessment
    2025$3,446 -2.2%$29,629 -2.3%
    2024$3,523 +4726%$30,327 +4912.7%
    2023$73 $605
    2022$73 $605
    2021-- --
    Find assessor info on the county website

    Neighborhood: 73099

    Nearby schools

    GreatSchools rating
    Schools provided by the listing agent
    • Elementary: Surrey Hills Elementary School
    • High: Yukon High School
    • District: Yukon School District

    Source: The MLS. This data may not be complete. We recommend contacting the local school district to confirm school assignments for this home.

    Get a cash offer in 3 minutes
    Find out how much your home could sell for in as little as 3 minutes with a no-obligation cash offer.
    Estimated market value
    $278,100
    Get a cash offer in 3 minutes
    Find out how much your home could sell for in as little as 3 minutes with a no-obligation cash offer.
    Estimated market value
    $278,100