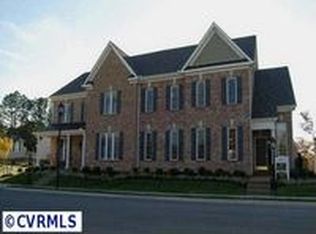
The Yorkton Plan is an all brick carriage home which features a 2 story foyer with hw floors, formal dining room with hw floors. 1st floor bedroom/office, powder room. Kitchen features Corian countertops, stainless steel smooth top range, microwave & dishwasher. 2 Story Family Room features a gas fireplace. Large bright breakfast room, 1st floor laundry Room, 1st Floor Master Suite which features a luxurious Master Bath and large Walk in Closet. 2nd floor offers a loft, full bath and 2 bedrooms. 3rd floor is expandable and has been roughed in for a full bath. Home features an aggregate driveway, sidewalk and patio. 2 Car detached Garage. This gated community only features 33 homes and the association maintains all yards & common area.New owner still has time to choose interior selections
This property is off market, which means it's not currently listed for sale or rent on Zillow. This may be different from what's available on other websites or public sources.