Beautifully updated 4-bedroom, 2-bath split-level home offering space, style, and endless potential! The main level features a bright living room with hardwood floors, a fully renovated kitchen with white shaker cabinetry, stainless steel appliances, and modern lighting. The finished lower level includes a spacious family room, an additional bedroom, a full bath, and a large utility/storage area. Enjoy a fully fenced backyard with a deck, perfect for entertaining or relaxing. Conveniently located near parks, schools, shopping, dining, and major highways. This home offers an incredible opportunity for an owner-occupant or investor alike. Sold As-Is. Schedule your showing today!
Active
Price cut: $25K (8/21)
$325,000
9205 Prairie Ave, Highland, IN 46322
4beds
2,008sqft
Single Family Residence
Built in 1970
7,362 Acres Lot
$320,600 Zestimate®
$162/sqft
$-- HOA
What's special
Modern lightingFinished lower levelSpacious family roomAdditional bedroomStainless steel appliances
- 49 days
- 1,512
- 87
Zillow last checked:
Listing updated:
Listed by:
Krystle Bradley,
Coldwell Banker Realty 219-865-9911
Source: NIRA as distributed by MLS GRID,MLS#: 842236
Facts & features
Interior
Bedrooms & bathrooms
- Bedrooms: 4
- Bathrooms: 2
- Full bathrooms: 2
Rooms
- Room types: Bedroom 2, Utility Room, Primary Bedroom, Living Room, Kitchen, Family Room, Dining Room, Bedroom 4, Bedroom 3
Primary bedroom
- Level: Main
- Area: 168
- Dimensions: 14.0 x 12.0
Bedroom 2
- Level: Main
- Area: 110
- Dimensions: 10.0 x 11.0
Bedroom 3
- Level: Main
- Area: 110
- Dimensions: 10.0 x 11.0
Bedroom 4
- Level: Lower
- Area: 90
- Dimensions: 10.0 x 9.0
Dining room
- Level: Main
- Area: 81
- Dimensions: 9.0 x 9.0
Family room
- Level: Lower
- Area: 256
- Dimensions: 16.0 x 16.0
Kitchen
- Level: Main
- Area: 132
- Dimensions: 11.0 x 12.0
Living room
- Level: Main
- Area: 320
- Dimensions: 16.0 x 20.0
Utility room
- Level: Lower
- Area: 196
- Dimensions: 14.0 x 14.0
Heating
- Baseboard
Appliances
- Included: Dishwasher, Refrigerator, Range, Microwave, Gas Water Heater
- Laundry: Gas Dryer Hookup, Washer Hookup, Laundry Room, Lower Level
Features
- Ceiling Fan(s), Laminate Counters, Eat-in Kitchen, Entrance Foyer, Double Vanity
- Has basement: No
- Has fireplace: No
Interior area
- Total structure area: 2,008
- Total interior livable area: 2,008 sqft
- Finished area above ground: 1,004
Property
Parking
- Total spaces: 2.5
- Parking features: Attached, Garage Faces Front
- Attached garage spaces: 2.5
Features
- Levels: Bi-Level
- Has view: Yes
- View description: Neighborhood
Lot
- Size: 7,362 Acres
- Features: Back Yard
Details
- Parcel number: 450729276015000026
- Special conditions: None
Construction
Type & style
- Home type: SingleFamily
- Property subtype: Single Family Residence
Condition
- New construction: No
- Year built: 1970
Utilities & green energy
- Sewer: Public Sewer
- Water: Public
Community & HOA
Community
- Subdivision: The Meadows 1st Add
HOA
- Has HOA: No
Location
- Region: Highland
Financial & listing details
- Price per square foot: $162/sqft
- Tax assessed value: $250,500
- Annual tax amount: $2,456
- Date on market: 7/14/2026
- Listing agreement: Exclusive Right To Sell
- Listing terms: Cash,Conventional,Contract
Estimated market value
$320,600
$305,000 - $337,000
$2,543/mo
Price history
| Date | Event | Price |
|---|---|---|
| 8/21/2026 | Price change | $325,000-7.1%$162/sqft |
Source:  NIRA as distributed by MLS GRID #842236 Report a problem NIRA as distributed by MLS GRID #842236 Report a problem | ||
| 7/14/2026 | Listed for sale | $350,000+105.9%$174/sqft |
Source: NIRA as distributed by MLS GRID #842236 Report a problem | ||
| 11/12/2008 | Sold | $170,000+3.3%$85/sqft |
Source: NIRA as distributed by MLS GRID #226591 Report a problem | ||
| 12/2/2004 | Sold | $164,500+24.6%$82/sqft |
Source: NIRA as distributed by MLS GRID #118780 Report a problem | ||
| 5/23/2001 | Sold | $132,000$66/sqft |
Source: NIRA as distributed by MLS GRID #25324 Report a problem | ||
Public tax history
| Year | Property taxes | Tax assessment |
|---|---|---|
| 2025 | $2,456 +5.3% | $269,800 +7.7% |
| 2024 | $2,332 +9.3% | $250,500 +7.4% |
| 2023 | $2,134 +11.4% | $233,200 +9.3% |
| 2022 | $1,915 +2.6% | $213,400 +11.4% |
| 2021 | $1,867 +7.1% | $191,500 +2.6% |
| 2020 | $1,744 -13% | $186,700 +7.1% |
| 2019 | $2,004 -4.8% | $174,400 +3.3% |
| 2018 | $2,104 +18.9% | $168,800 -3.2% |
| 2017 | $1,770 | $174,400 +1.2% |
| 2016 | $1,770 +8.1% | $172,300 +10.9% |
| 2014 | $1,638 +4.8% | $155,300 +1.5% |
| 2013 | $1,562 -5.2% | $153,000 +3.7% |
| 2012 | $1,647 -23.1% | $147,600 -13.6% |
| 2011 | $2,143 +7.6% | $170,800 -2.2% |
| 2010 | $1,992 | $174,700 -7.7% |
| 2009 | -- | $189,300 +8.7% |
| 2007 | -- | $174,200 +26.1% |
| 2006 | -- | $138,100 |
| 2005 | -- | $138,100 |
| 2004 | -- | $138,100 +232.8% |
| 2003 | -- | $41,500 |
| 2002 | -- | $41,500 +200.1% |
| 2001 | -- | $13,830 |
Find assessor info on the county website
Monthly payment
Est. payment
Payment breakdown
Explore the cost of this home by adjusting the details. Changes won't be saved.Climate risks
Neighborhood: 46322
Similar homes
- $340,0004 bd2 ba2.2k sqft8938 Pettit Dr, Highland, IN 46322For Sale
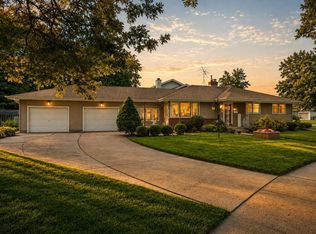
 MLS ID #843145, Mark Plesha, Brokerworks Group. NIRA as distributed by MLS GRID
 - $320,0004 bd2 ba1.9k sqft3911 Jewett Ave, Highland, IN 46322For Sale
 MLS ID #844571, Vicki Tyne, Baird & Warner Res. Sales Inc.. NIRA as distributed by MLS GRID
 - $360,0004 bd2 ba2.2k sqft9205 Idlewild Dr, Highland, IN 46322For Sale
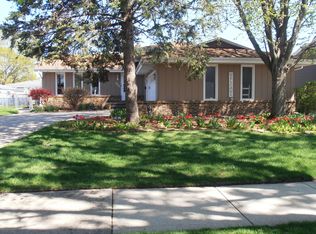 MLS ID #840482, George Georgeff, McColly Real Estate. NIRA as distributed by MLS GRID
 - $349,5003 bd2 ba1.9k sqft10000 Wildwood Ln, Highland, IN 46322For Sale
 MLS ID #844591, Steven Koleno, Beycome Brokerage Realty LLC. NIRA as distributed by MLS GRID
 - $379,9004 bd3 ba2.5k sqft9138 Southmoor Ave, Highland, IN 46322For SaleMLS ID #841635, Daisylou Castillo, Better Homes and Gardens Real. NIRA as distributed by MLS GRID
- $349,9005 bd2 ba2.6k sqft2731 40th Pl, Highland, IN 46322For SaleMLS ID #841847, Stefano Belmonte, Better Homes and Gardens Real. NIRA as distributed by MLS GRID
- $349,9004 bd3 ba2.1k sqft8951 O'Day Dr, Highland, IN 46322For SaleMLS ID #838646, Rebecca Olson, Listing Leaders Affiliated. NIRA as distributed by MLS GRID
- $339,0003 bd2 ba2.1k sqft3430 Norman Pl, Highland, IN 46322For SaleMLS ID #842928, Nancy Keeler, @properties/Christie's Intl RE. NIRA as distributed by MLS GRID
- $309,9003 bd1 ba1k sqft8030 North Dr, Highland, IN 46322For SaleMLS ID #844372, Danelisse Hill, Realty Executives Premier. NIRA as distributed by MLS GRID
- $419,9004 bd2 ba2.1k sqft1838 Bluebird Ln, Munster, IN 46321For SaleMLS ID #844620, Subashini Kulatunga, @properties/Christie's Intl RE. NIRA as distributed by MLS GRID
- $349,9003 bd4 ba2.3k sqft9937 Delaware Pl, Highland, IN 46322For SaleMLS ID #842921, Lisa Thompson, @properties/Christie's Intl RE. NIRA as distributed by MLS GRID
- $374,0004 bd2 ba1.8k sqft9220 Wildwood Dr, Highland, IN 46322For SaleMLS ID #833360, Erixon Sanchez, McCormick Real Estate, Inc.. NIRA as distributed by MLS GRID
- $325,0003 bd1 ba2.6k sqft3541 Ridge Rd, Highland, IN 46322For SaleMLS ID #842575, Kimberly Ingram, Coldwell Banker Realty. NIRA as distributed by MLS GRID
- $304,9003 bd2 ba2.1k sqft9502 Forrest Dr, Highland, IN 46322For SaleMLS ID #839813, Kenneth Varnes, McColly Real Estate. NIRA as distributed by MLS GRID
- $329,9002 bd2 ba1.3k sqft3971 Juniper Trl, Highland, IN 46322For SaleMLS ID #844341, Lisa Mullins, BHHS Executive Realty. NIRA as distributed by MLS GRID
- $249,9002 bd2 ba1.9k sqft3527 41st St, Highland, IN 46322For SaleMLS ID #844357, Connor Pascoe, Weichert Realtors - Shoreline. NIRA as distributed by MLS GRID
- $349,0005 bd2 ba1.7k sqft8316 Columbia Ave, Munster, IN 46321For SaleMLS ID #844329, Tammy Wagoner, Redfin. NIRA as distributed by MLS GRID
- $259,9002 bd2 ba1.2k sqft9424 Erie St, Highland, IN 46322For SaleMLS ID #844446, Lisa Grady, McColly Real Estate. NIRA as distributed by MLS GRID
