Investor Opportunity with Scenic Views! Nestled on a quiet cul-de-sac just minutes from Walkersville, Libertytown, and all that Frederick has to offer, this property is brimming with potential. Whether you're looking for your next renovation project, a short-term rental opportunity, a weekend retreat, or a future primary residence, this home offers a rare chance to create value in a desirable location. Enjoy peaceful country living with convenient access to shopping, dining, and commuter routes. The property requires renovation and is being sold as-is, making it an ideal project for investors, flippers, or buyers seeking sweat equity. Bring your vision and unlock the possibilities! *Sellers taking backup offers*
Sold for $264,225
$264,225
9205 Providence Ct, Frederick, MD 21701
3beds
1,056sqft
Single Family Residence
Built in 1983
1.52 Acres Lot
$337,700 Zestimate®
$250/sqft
$2,320 Estimated rent
Home value
$337,700
$321,000 - $355,000
$2,320/mo
Zestimate® history
Owner options
List your home for rent
$2,320/mo
Rent Zestimate®
Find your next renter with Zillow Rental Manager. Plus, with online applications, you can quickly screen prospective tenants – for free.
$2,320/mo
Rent Zestimate®
Refinance and save
$1,705/mo
Est. payment
Refinancing to a lower rate could help reduce your monthly payments and save thousands over the life of the loan.
$1,705/mo
Est. payment
Explore your selling options
Work with a Zillow partner agent
Leverage their expertise and Zillow's premium Showcase listings to get your home seen by more buyers.
Get startedList with your own agent
Get your home in front of millions of buyers by listing it on Zillow.
Learn how to do itSell it yourself
Take full control of how buyers see your home on Zillow by listing For Sale by Owner (FSBO).
List your homeWhat's special
Scenic viewsQuiet cul-de-sac
Zillow last checked:
Listing updated:
Listed by:
Chris Reeder 301-606-8611,
Long & Foster Real Estate, Inc.,
Listing Team: Team Reeder Of Long & Foster Real Estate, Inc.
Bought with:
Eric Verdi, 576620
IMPACT Maryland Real Estate
Source: Bright MLS,MLS#: MDFR2084584
Facts & features
Interior
Bedrooms & bathrooms
- Bedrooms: 3
- Bathrooms: 2
- Full bathrooms: 2
- Main level bathrooms: 1
- Main level bedrooms: 3
Rooms
- Room types: Living Room, Dining Room, Primary Bedroom, Bedroom 2, Bedroom 3, Kitchen, Family Room, Den
Primary bedroom
- Features: Flooring - Carpet
- Level: Main
- Area: 132 Square Feet
- Dimensions: 11 X 12
Bedroom 2
- Features: Flooring - Carpet
- Level: Main
- Area: 110 Square Feet
- Dimensions: 10 X 11
Bedroom 3
- Features: Flooring - Carpet
- Level: Main
- Area: 90 Square Feet
- Dimensions: 9 X 10
Den
- Features: Flooring - Vinyl
- Level: Lower
- Area: 231 Square Feet
- Dimensions: 11 X 21
Dining room
- Features: Flooring - HardWood
- Level: Main
- Area: 80 Square Feet
- Dimensions: 8 X 10
Family room
- Features: Flooring - Tile/Brick, Wood Stove
- Level: Lower
- Area: 357 Square Feet
- Dimensions: 17 X 21
Kitchen
- Features: Flooring - Vinyl
- Level: Main
- Area: 70 Square Feet
- Dimensions: 7 X 10
Living room
- Features: Flooring - HardWood, Fireplace - Wood Burning
- Level: Main
- Area: 396 Square Feet
- Dimensions: 18 X 22
Heating
- Heat Pump, Electric
Cooling
- Central Air, Electric
Appliances
- Included: Dryer, Oven/Range - Electric, Refrigerator, Washer, Microwave, Electric Water Heater
Features
- Kitchen Island, Dining Area, Built-in Features, Vaulted Ceiling(s)
- Doors: French Doors
- Windows: Screens, Skylight(s), Window Treatments
- Basement: Connecting Stairway,Exterior Entry,Full,Finished,Walk-Out Access
- Number of fireplaces: 2
Interior area
- Total structure area: 2,112
- Total interior livable area: 1,056 sqft
- Finished area above ground: 1,056
- Finished area below ground: 0
Property
Parking
- Parking features: Off Street
Accessibility
- Accessibility features: None
Features
- Levels: Two
- Stories: 2
- Patio & porch: Deck, Patio
- Pool features: None
- Fencing: Back Yard
- Has view: Yes
- View description: Mountain(s), Scenic Vista
Lot
- Size: 1.52 Acres
Details
- Additional structures: Above Grade, Below Grade
- Parcel number: 1108220042
- Zoning: R
- Special conditions: Standard
Construction
Type & style
- Home type: SingleFamily
- Architectural style: Raised Ranch/Rambler
- Property subtype: Single Family Residence
Materials
- Wood Siding
- Foundation: Permanent
Condition
- Fixer,Below Average
- New construction: No
- Year built: 1983
Utilities & green energy
- Sewer: Septic Exists
- Water: Well
Community & HOA
Community
- Subdivision: Daysville Acres
HOA
- Has HOA: No
Location
- Region: Frederick
Financial & listing details
- Price per square foot: $250/sqft
- Tax assessed value: $310,900
- Annual tax amount: $3,659
- Date on market: 6/26/2026
- Listing agreement: Exclusive Right To Sell
- Listing terms: Cash,FHA 203(k)
- Ownership: Fee Simple
Price history
| Date | Event | Price |
|---|---|---|
| 7/24/2026 | Sold | $264,225-19.9%$250/sqft |
Source:  Bright MLS #MDFR2084584 Report a problem Bright MLS #MDFR2084584 Report a problem | ||
| 6/30/2026 | Contingent | $330,000$313/sqft |
Source: Bright MLS #MDFR2084584 Report a problem | ||
| 6/30/2026 | Pending sale | $330,000$313/sqft |
Source: Bright MLS #MDFR2084584 Report a problem | ||
| 6/26/2026 | Listed for sale | $330,000$313/sqft |
Source: Bright MLS #MDFR2084584 Report a problem | ||
Public tax history
| Year | Property taxes | Tax assessment |
|---|---|---|
| 2025 | $3,837 +13.6% | $301,900 +9.2% |
| 2024 | $3,378 +14.8% | $276,467 +10.1% |
| 2023 | $2,942 +11.3% | $251,033 +11.3% |
| 2022 | $2,644 | $225,600 |
| 2021 | $2,644 | $225,600 |
| 2020 | $2,644 -2.5% | -- |
| 2019 | $2,711 +0.7% | $231,300 +0.7% |
| 2018 | $2,691 -0.7% | $229,633 -0.7% |
| 2017 | $2,711 +5.5% | $231,300 +2.2% |
| 2016 | $2,570 | $226,300 +0.7% |
| 2015 | $2,570 | $224,667 +0.7% |
| 2014 | $2,570 | $223,033 +0.7% |
| 2013 | -- | $221,400 |
| 2012 | -- | $221,400 |
| 2011 | -- | $221,400 -25.7% |
| 2010 | -- | $298,090 +7% |
| 2009 | -- | $278,600 +7.5% |
| 2008 | -- | $259,110 +8.1% |
| 2007 | -- | $239,620 +15.9% |
| 2006 | -- | $206,680 +19% |
| 2005 | -- | $173,740 +23.4% |
| 2004 | -- | $140,800 +2.7% |
| 2003 | -- | $137,112 +2.8% |
| 2002 | -- | $133,426 +2.8% |
| 2001 | -- | $129,740 |
Find assessor info on the county website
Neighborhood: 21701
Nearby homes
- $460,0003 bd3 ba1.2k sqft9206 Providence Ct, Frederick, MD 21701Sold
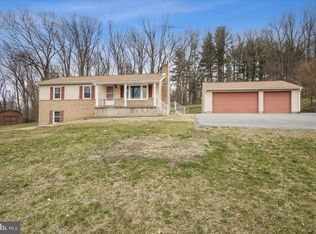
- $442,200-- bd2 ba954 sqft9203 Providence Ct, Frederick, MD 21701Off Market
- $444,100-- bd2 ba2.1k sqft9332 Cabbage Run Rd, Frederick, MD 21701Off Market
- $725,800-- bd4 ba3.7k sqft9310 Cabbage Run Rd, Frederick, MD 21701Off Market
- $413,800-- bd1 ba1.3k sqft9324 Cabbage Run Rd, Frederick, MD 21701Off Market
- $716,100-- bd3 ba3.2k sqft9204 Providence Ct, Frederick, MD 21701Off Market
- $408,6004 bd2 ba1.7k sqft10818 Daysville Rd, Frederick, MD 21701Off Market
- $408,5003 bd2 ba1.2k sqft9304 Cabbage Run Rd, Frederick, MD 21701Off Market
Nearby schools
GreatSchools rating
- 8/10Glade Elementary SchoolGrades: PK-5Distance: 3.4 mi
- 9/10Walkersville Middle SchoolGrades: 6-8Distance: 3.7 mi
- 6/10Walkersville High SchoolGrades: 9-12Distance: 4.1 mi
Schools provided by the listing agent
- Elementary: Glade
- Middle: Walkersville
- High: Walkersville
- District: Frederick County Public Schools
Source: Bright MLS. This data may not be complete. We recommend contacting the local school district to confirm school assignments for this home.
Get a cash offer in 3 minutes
Find out how much your home could sell for in as little as 3 minutes with a no-obligation cash offer.
Estimated market value
$337,700
Get a cash offer in 3 minutes
Find out how much your home could sell for in as little as 3 minutes with a no-obligation cash offer.
Estimated market value
$337,700
- Maryland
- Frederick County
- Frederick
- 21701
- 9205 Providence Ct
