Welcome to your new craftsman cottage-style home! Built-in 2013, this charming abode features foam insulation, a tankless hot water heater, a 250-gallon underground propane tank, and hand-scraped oak floors. Remodeled in 2021, indulge in modern comforts with updated bathrooms, a walk-in pantry, a separate utility room, new paint inside and out, and a new central AC system. Discover three bedrooms and 4.5 baths, plus a cozy loft with a skylight that can be used as a sleeping area, accessible by a custom ship's ladder. An additional upstairs living area above the garage beckons with a kitchenette and full bath, ideal for guests or as a second master suite. Step outside to a serene backyard oasis with a barn-style shed and covered RV carport with RV Hookup. Nestled in a secluded, traffic-free neighborhood, relish in tranquility with Grapevine Lake and a wildlife preserve sprawling over thousands of acres at your doorstep. Welcome home to timeless beauty and modern convenience.
Sold
Price Unknown
9205 Shoshone Trl, Flower Mound, TX 75022
4beds
2,127sqft
Single Family Residence
Built in 2012
0.95 Acres Lot
$704,000 Zestimate®
$--/sqft
$3,281 Estimated rent
Home value
$704,000
$662,000 - $753,000
$3,281/mo
Zestimate® history
Owner options
List your home for rent
$3,281/mo
Rent Zestimate®
Find your next renter with Zillow Rental Manager. Plus, with online applications, you can quickly screen prospective tenants – for free.
$3,281/mo
Rent Zestimate®
Refinance and save
Refinancing to a lower rate could help reduce your monthly payments and save thousands over the life of the loan.
Explore your selling options
Work with a Zillow partner agent
Leverage their expertise and Zillow's premium Showcase listings to get your home seen by more buyers.
Get startedList with your own agent
Get your home in front of millions of buyers by listing it on Zillow.
Learn how to do itSell it yourself
Take full control of how buyers see your home on Zillow by listing For Sale by Owner (FSBO).
List your homeWhat's special
Modern convenienceCozy loftUpdated bathroomsNew central ac systemTraffic - free neighborhoodWildlife preserveFoam insulation
Zillow last checked:
Listing updated:
Listed by:
Brian Weast 0543922 972-772-7000,
Keller Williams Rockwall 972-772-7000
Bought with:
Stacy Pickens
Pioneer DFW Realty, LLC
Source: NTREIS,MLS#: 20564659
Facts & features
Interior
Bedrooms & bathrooms
- Bedrooms: 4
- Bathrooms: 5
- Full bathrooms: 4
- 1/2 bathrooms: 1
Primary bedroom
- Features: En Suite Bathroom, Separate Shower
- Level: First
- Dimensions: 18 x 11
Bedroom
- Features: Walk-In Closet(s)
- Level: Second
- Dimensions: 11 x 11
Bedroom
- Level: Second
- Dimensions: 15 x 12
Bedroom
- Level: Second
- Dimensions: 13 x 17
Dining room
- Level: First
- Dimensions: 0 x 0
Family room
- Level: First
- Dimensions: 10 x 14
Other
- Level: Second
- Dimensions: 7 x 5
Kitchen
- Features: Built-in Features, Dual Sinks, Galley Kitchen, Pantry
- Level: First
- Dimensions: 10 x 18
Living room
- Level: Second
Utility room
- Features: Built-in Features, Utility Sink
- Level: First
- Dimensions: 13 x 9
Heating
- Propane
Cooling
- Central Air
Appliances
- Included: Dishwasher, Disposal, Microwave
- Laundry: Laundry in Utility Room, Other
Features
- Loft, Pantry, Walk-In Closet(s)
- Flooring: Ceramic Tile, Hardwood
- Has basement: No
- Has fireplace: No
Interior area
- Total interior livable area: 2,127 sqft
Property
Parking
- Total spaces: 3
- Parking features: Door-Multi, RV Carport, Boat, RV Access/Parking
- Attached garage spaces: 2
- Covered spaces: 3
Features
- Levels: Two
- Stories: 2
- Patio & porch: Deck, Front Porch
- Pool features: None
Lot
- Size: 0.95 Acres
- Features: Irregular Lot, Many Trees
Details
- Additional structures: RV/Boat Storage
- Parcel number: R611129
Construction
Type & style
- Home type: SingleFamily
- Architectural style: Traditional,Detached
- Property subtype: Single Family Residence
Materials
- Wood Siding
- Foundation: Slab
- Roof: Composition
Condition
- Year built: 2012
Utilities & green energy
- Sewer: Aerobic Septic
- Water: Public
- Utilities for property: Propane, Septic Available, Water Available
Community & HOA
Community
- Security: Security System, Other
- Subdivision: Roanoke Hills
HOA
- Has HOA: No
Location
- Region: Flower Mound
Financial & listing details
- Tax assessed value: $711,238
- Annual tax amount: $10,137
- Date on market: 5/2/2024
- Cumulative days on market: 11 days
- Listing terms: Cash,Conventional,FHA,VA Loan
Price history
| Date | Event | Price |
|---|---|---|
| 7/16/2024 | Sold | -- |
Source: NTREIS #20564659 Report a problem | ||
| 5/29/2024 | Pending sale | $650,000$306/sqft |
Source: NTREIS #20564659 Report a problem | ||
| 5/13/2024 | Contingent | $650,000$306/sqft |
Source: NTREIS #20564659 Report a problem | ||
| 5/2/2024 | Listed for sale | $650,000$306/sqft |
Source: NTREIS #20564659 Report a problem | ||
Public tax history
| Year | Property taxes | Tax assessment |
|---|---|---|
| 2025 | $11,787 +19.6% | $711,238 +6.3% |
| 2024 | $9,857 +13.3% | $668,892 +10% |
| 2023 | $8,696 -10.4% | $608,084 +10% |
| 2022 | $9,708 +6% | $552,804 +11.1% |
| 2021 | $9,158 +6.3% | $497,644 +10.4% |
| 2020 | $8,613 +6% | $450,942 -5.1% |
| 2019 | $8,127 +6.1% | $475,000 +27.5% |
| 2018 | $7,657 +22.9% | $372,680 +10% |
| 2017 | $6,228 | $338,800 +106.4% |
| 2016 | $6,228 +2.7% | $164,129 -46.6% |
| 2015 | $6,062 | $307,126 +5.8% |
| 2014 | $6,062 | $290,258 +4.7% |
| 2013 | -- | $277,275 +308.7% |
| 2012 | -- | $67,847 |
Find assessor info on the county website
Neighborhood: 75022
Nearby homes
- $1,081,8004 bd3 ba3.7k sqft9209 Shoshone Trl, Flower Mound, TX 75022Off Market
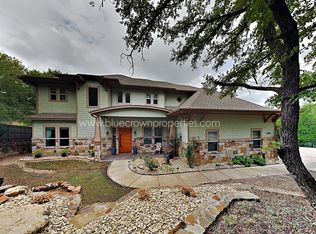
- $--0.31 acres9220 Apache Trl, Flower Mound, TX 75022Sold
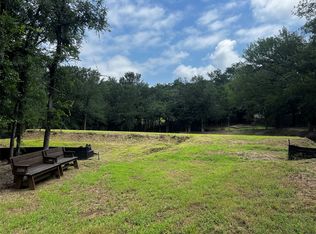
- $385,0000.95 acres9200 Apache Trl, Flower Mound, TX 75022Lot/Land
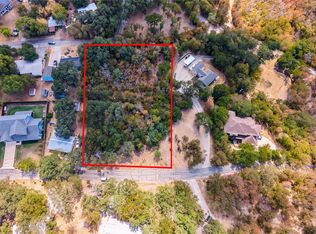
- $--0.95 acres9201 Shoshone Trl, Flower Mound, TX 75022Off Market
- $104,000-- bd-- ba-- sqft4005 Cheyenne Cir, Flower Mound, TX 75022Off Market
- $88,0440.36 acresShoshone Trl, Flower Mound, TX 75022Off Market
- $109,2960.36 acresShoshone Trl, Flower Mound, TX 75022Off Market
- $83,9040.29 acresShoshone Trl, Flower Mound, TX 75022Off Market
Nearby schools
GreatSchools rating
- 10/10Samuel Beck Elementary SchoolGrades: PK-5Distance: 2.9 mi
- 9/10Medlin Middle SchoolGrades: 6-8Distance: 2.6 mi
- 8/10Byron Nelson High SchoolGrades: 9-12Distance: 2.3 mi
Schools provided by the listing agent
- Elementary: Beck
- Middle: Medlin
- High: Byron Nelson
- District: Northwest ISD
Source: NTREIS. This data may not be complete. We recommend contacting the local school district to confirm school assignments for this home.
Get a cash offer in 3 minutes
Find out how much your home could sell for in as little as 3 minutes with a no-obligation cash offer.
Estimated market value
$704,000
Get a cash offer in 3 minutes
Find out how much your home could sell for in as little as 3 minutes with a no-obligation cash offer.
Estimated market value
$704,000
- Texas
- Denton County
- Flower Mound
- 75022
- 9205 Shoshone Trl
