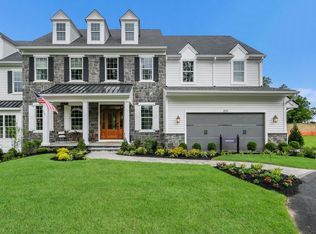
Rarely offered luxury carriage home in the Squires Ridge community in Lafayette Hill – this prestigious 55+ community is nestled at the top of the hill on an extraordinary 32 acre landscape. Wake up to spectacular sunrises and relish the serenity of backing up to wooded open space – your very own private retreat. A flagstone covered porch welcomes you to this exceptional 4 bedroom, 4 bath twin which boasts an open floor plan, creating a warm and inviting atmosphere for gathering with friends and family. The kitchen offers a large island, stainless steel appliances and spacious breakfast room with sliders that open to a lovely deck. The family room is anchored by a gas fireplace. The luxurious first-floor owner's suite has a vaulted ceiling and custom California closets. There's also an additional flex/bedroom with access to a full bath. This three year young home offers a lifestyle of convenience with everything you need on the main floor. Upstairs, the open loft area provides more living space and there are two additional bedrooms with private baths and walk in closets. Additional features include recessed lighting, mudroom and laundry, and a large, unfinished basement. The two car attached garage has custom built in cabinets. Positioned on one of the most picturesque lots in the community this residence boasts breathtaking views of Wissahickon Valley Park. Terrific location just minutes to Route 309 and 476 and easy access to the shops in Chestnut Hill. Schedule your appointment today!
Sold for $1,025,000
$1,025,000
9205 Squires Ln, Lafayette Hill, PA 19444
4beds
3,698sqft
Single Family Residence
Built in 2020
3,698 Square Feet Lot
$1,087,600 Zestimate®
$277/sqft
$4,559 Estimated rent
Home value
$1,087,600
$1.03M - $1.14M
$4,559/mo
Zestimate® history
Owner options
List your home for rent
$4,559/mo
Rent Zestimate®
Find your next renter with Zillow Rental Manager. Plus, with online applications, you can quickly screen prospective tenants – for free.
$4,559/mo
Rent Zestimate®
Refinance and save
$7,119/mo
Est. payment
Refinancing to a lower rate could help reduce your monthly payments and save thousands over the life of the loan.
$7,119/mo
Est. payment
Explore your selling options
Work with a Zillow partner agent
Leverage their expertise and Zillow's premium Showcase listings to get your home seen by more buyers.
Get startedList with your own agent
Get your home in front of millions of buyers by listing it on Zillow.
Learn how to do itSell it yourself
Take full control of how buyers see your home on Zillow by listing For Sale by Owner (FSBO).
List your homeWhat's special
Zillow last checked:
Listing updated:
Listed by:
Anthony J Stipa Jr 215-646-2066,
Keller Williams Real Estate-Blue Bell,
Co-Listing Agent: Frances Morrione 215-646-2900,
Keller Williams Real Estate-Blue Bell
Bought with:
Emely Karandy, RS278534
BHHS Fox & Roach-Haverford
Lisa Ciccotelli, RS284312
BHHS Fox & Roach-Haverford
Source: Bright MLS,MLS#: PAMC2088816
Facts & features
Interior
Bedrooms & bathrooms
- Bedrooms: 4
- Bathrooms: 4
- Full bathrooms: 4
- Main level bathrooms: 4
- Main level bedrooms: 4
Basement
- Area: 0
Heating
- Forced Air, Natural Gas
Cooling
- Central Air, Electric
Appliances
- Included: Cooktop, Microwave, Oven, Stainless Steel Appliance(s), Gas Water Heater
- Laundry: Main Level
Features
- Kitchen Island, Pantry, Recessed Lighting, Upgraded Countertops, Breakfast Area, Crown Molding, Entry Level Bedroom, Family Room Off Kitchen, Open Floorplan, Dry Wall, High Ceilings, 2 Story Ceilings
- Flooring: Hardwood, Carpet, Ceramic Tile
- Windows: Double Pane Windows, Energy Efficient, Insulated Windows
- Basement: Full,Unfinished
- Number of fireplaces: 1
- Fireplace features: Gas/Propane
Interior area
- Total structure area: 3,698
- Total interior livable area: 3,698 sqft
- Finished area above ground: 3,698
- Finished area below ground: 0
Property
Parking
- Total spaces: 4
- Parking features: Garage Faces Front, Inside Entrance, Garage Door Opener, Driveway, Asphalt, Surface, Attached, Parking Lot
- Attached garage spaces: 2
- Uncovered spaces: 2
Accessibility
- Accessibility features: None
Features
- Levels: Two
- Stories: 2
- Patio & porch: Deck, Porch
- Exterior features: Lighting, Street Lights
- Pool features: None
- Has view: Yes
- View description: Park/Greenbelt, Trees/Woods
Lot
- Size: 3,698 Square Feet
- Features: Premium, Cul-De-Sac, Backs - Parkland, Suburban
Details
- Additional structures: Above Grade, Below Grade
- Parcel number: 520015670063
- Zoning: AA - RESIDENTIAL
- Special conditions: Standard
Construction
Type & style
- Home type: SingleFamily
- Architectural style: Carriage House
- Property subtype: Single Family Residence
- Attached to another structure: Yes
Materials
- Vinyl Siding, Stone
- Foundation: Concrete Perimeter
- Roof: Shingle,Fiberglass
Condition
- Very Good
- New construction: No
- Year built: 2020
Details
- Builder name: Fox Lane Homes
Utilities & green energy
- Electric: Circuit Breakers
- Sewer: Public Sewer
- Water: Public
- Utilities for property: Natural Gas Available, Cable Connected, Electricity Available, Cable
Community & HOA
Community
- Senior community: Yes
- Subdivision: Squires Ridge
HOA
- Has HOA: Yes
- Services included: Common Area Maintenance, Insurance, Lawn Care Front, Lawn Care Rear, Management, Snow Removal, Trash
- HOA fee: $480 monthly
Location
- Region: Lafayette Hill
- Municipality: SPRINGFIELD TWP
Financial & listing details
- Price per square foot: $277/sqft
- Tax assessed value: $361,340
- Annual tax amount: $16,821
- Date on market: 11/15/2023
- Listing agreement: Exclusive Right To Sell
- Listing terms: Cash,Conventional
- Ownership: Fee Simple
Price history
| Date | Event | Price |
|---|---|---|
| 5/15/2024 | Sold | $1,025,000-4.7%$277/sqft |
Source:  Bright MLS #PAMC2088816 Report a problem Bright MLS #PAMC2088816 Report a problem | ||
| 4/29/2024 | Pending sale | $1,075,000$291/sqft |
Source: Bright MLS #PAMC2088816 Report a problem | ||
| 4/11/2024 | Contingent | $1,075,000$291/sqft |
Source: Bright MLS #PAMC2088816 Report a problem | ||
| 4/4/2024 | Price change | $1,075,000-6.5%$291/sqft |
Source: Bright MLS #PAMC2088816 Report a problem | ||
| 3/20/2024 | Price change | $1,150,000-2.1%$311/sqft |
Source: Bright MLS #PAMC2088816 Report a problem | ||
| 2/5/2024 | Price change | $1,174,500-6%$318/sqft |
Source: Bright MLS #PAMC2088816 Report a problem | ||
| 11/15/2023 | Listed for sale | $1,249,999+46%$338/sqft |
Source: Bright MLS #PAMC2088816 Report a problem | ||
| 12/2/2020 | Sold | $856,060$231/sqft |
Source: Public Record Report a problem | ||
Public tax history
| Year | Property taxes | Tax assessment |
|---|---|---|
| 2025 | $17,629 +4.8% | $361,340 |
| 2024 | $16,821 | $361,340 |
| 2023 | $16,821 +5.4% | $361,340 |
| 2022 | $15,957 +2156.9% | $361,340 +2091.3% |
| 2021 | $707 | $16,490 |
Find assessor info on the county website
Neighborhood: 19444
Nearby homes
- $1,077,8003 bd4 ba3.3k sqft9207 Squires Ln, Lafayette Hill, PA 19444Off Market
- $1,005,5003 bd4 ba3.3k sqft9203 Squires Ln, Lafayette Hill, PA 19444Off Market
- $1,314,4003 bd4 ba3.3k sqft9209 Squires Ln, Lafayette Hill, PA 19444Off Market
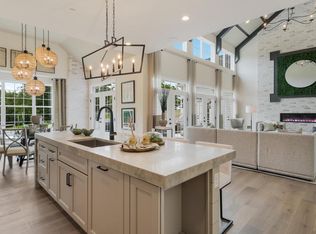
- $1,144,1003 bd3 ba3.6k sqft200 Manor Rd, Lafayette Hill, PA 19444Off Market
- $1,273,7003 bd4 ba4.4k sqft9211 Squires Ln, Lafayette Hill, PA 19444Off Market
- $1,026,4003 bd3 ba3.6k sqft203 Manor Rd, Lafayette Hill, PA 19444Off Market
- $1,052,1003 bd4 ba3.3k sqft202 Manor Rd, Lafayette Hill, PA 19444Off Market
- $1,142,7003 bd3 ba3.7k sqft205 Manor Rd, Lafayette Hill, PA 19444Off Market
Nearby schools
GreatSchools rating
- NASpringfield Township Elementary School-EnfieldGrades: K-2Distance: 1.9 mi
- 9/10Springfield Twp Middle SchoolGrades: 6-8Distance: 3 mi
- 8/10Springfield Twp High SchoolGrades: 9-12Distance: 2.8 mi
Schools provided by the listing agent
- High: Springfield Township
- District: Springfield Township
Source: Bright MLS. This data may not be complete. We recommend contacting the local school district to confirm school assignments for this home.
Get a cash offer in 3 minutes
Find out how much your home could sell for in as little as 3 minutes with a no-obligation cash offer.
Estimated market value
$1,087,600
Get a cash offer in 3 minutes
Find out how much your home could sell for in as little as 3 minutes with a no-obligation cash offer.
Estimated market value
$1,087,600
- Pennsylvania
- Montgomery County
- Philadelphia
- 19444
- 9205 Squires Ln
Nearby cities
Nearby neighborhoods
Nearby zip codes
Other Philadelphia Topics
