Skip main navigation
Closed
  • $367,500

    9206 11th Ave S, Bloomington, MN 55420

    3beds
    1,372sqft
    Single Family Residence
    Built in 1964
    0.27 Acres Lot
    $368,400 Zestimate®
    $268/sqft
    $2,230 Estimated rent

    Home value

    $368,400

    $339,000 - $402,000

    $2,230/mo

    Zestimate® history
    Loading
    Loading...

    Owner options

    List your home for rent

    $2,230/mo

    Rent Zestimate®

    Find your next renter with Zillow Rental Manager. Plus, with online applications, you can quickly screen prospective tenants – for free.

    Learn more

    $2,230/mo

    Rent Zestimate®

    Refinance and save

    $2,309/mo

    Est. payment

    Refinancing to a lower rate could help reduce your monthly payments and save thousands over the life of the loan.

    See today's rates

    $2,309/mo

    Est. payment

    Explore your selling options

    Work with a Zillow partner agent

    Leverage their expertise and Zillow's premium Showcase listings to get your home seen by more buyers.

    Get started

    List with your own agent

    Get your home in front of millions of buyers by listing it on Zillow.

    Learn how to do it

    Sell it yourself

    Take full control of how buyers see your home on Zillow by listing For Sale by Owner (FSBO).

    List your home

    What's special

    Original hardwood flooringNew windowsCozy family roomStainless-steel appliancesSubway tile backsplashCherry butcher block countersNew cabinets
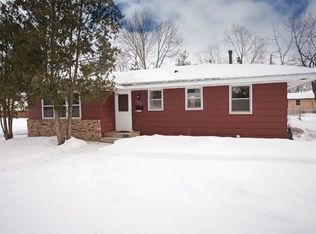
    Welcome to 9206 11th Ave S! This home has been beautifully updated and meticulously maintained and is conveniently located minutes from Running Park and Valley View Park, Mall of America, MSP Airport, shopping, dining, and 35W/494/HW 77. The main level features 3 bedrooms, an updated full bathroom, living room, original hardwood flooring, new interior doors and trim, new windows (’19), new lighting, and fresh paint. The kitchen underwent an extensive remodel in 2019 that included new cabinets, cherry butcher block counters, subway tile backsplash, new sink, new tile flooring, and stainless-steel appliances. Head to the lower level and you’ll find the freshly painted and cozy family room perfect for movie night or watching the big game. The laundry & mechanical room has plumbing roughed-in for a second bathroom. There is also a partially finished room that would make for a 4th bedroom or leave as is for storage or a playroom, and another unfinished room- both instant equity builders! The backyard is flat and playable, completely fenced in, and has a large concrete patio. The 2-car detached garage is insulated & heated, has built in cabinets and an attic for extra storage, and an EV charger. Other updates include upgraded main electrical panel (100 amp) and replacement of fuse box in garage with new sub panel 2018; new furnace 2020; new roof and gutters 2021; new AC 2024. See supplements for a complete list of updates- too many to list. This home is truly move-in ready!

    Zillow last checked:

    Listing updated:

    Listed by:

    Jacob Perpich 612-209-1825,

    Compass

    Bought with:

    Prandium Group Real Estate

    Source: NorthstarMLS as distributed by MLS GRID,MLS#: 6749481MLS Logo

    Facts & features

    Interior

    Bedrooms & bathrooms
    • Bedrooms: 3
    • Bathrooms: 1
    • Full bathrooms: 1
    Bedroom
    • Level: Main
    • Area: 143 Square Feet
    • Dimensions: 13x11
    Bedroom 2
    • Level: Main
    • Area: 110 Square Feet
    • Dimensions: 10x11
    Bedroom 3
    • Level: Main
    • Area: 99 Square Feet
    • Dimensions: 9x11
    Family room
    • Level: Lower
    • Area: 240 Square Feet
    • Dimensions: 20x12
    Kitchen
    • Level: Main
    • Area: 132 Square Feet
    • Dimensions: 11x12
    Living room
    • Level: Main
    • Area: 234 Square Feet
    • Dimensions: 18x13
    Heating
    • Forced Air
    Cooling
    • Central Air
    Appliances
    • Included: Dishwasher, Disposal, Dryer, ENERGY STAR Qualified Appliances, Freezer, Gas Water Heater, Water Filtration System, Microwave, Range, Refrigerator, Stainless Steel Appliance(s), Washer
    • Laundry: Lower Level, Sink, Washer Hookup
    Features
    • Basement: Block,Full,Partially Finished,Storage Space
    • Has fireplace: No
    Interior area
    • Total structure area: 1,372
    • Total interior livable area: 1,372 sqft
    • Finished area above ground: 1,122
    • Finished area below ground: 250

    Property

    Parking
    • Total spaces: 2
    • Parking features: Attached, Concrete, Electric Vehicle Charging Station(s), Garage Door Opener, Heated Garage, Insulated Garage, Storage
    • Attached garage spaces: 2
    • Has uncovered spaces: Yes
    • Details: Garage Dimensions (26x22), Garage Door Height (7), Garage Door Width (16)
    Accessibility
    • Accessibility features: None
    Features
    • Levels: One
    • Stories: 1
    • Patio & porch: Patio
    • Fencing: Chain Link,Full
    Lot
    • Size: 0.27 Acres
    • Dimensions: 85 x 135
    • Features: Tree Coverage - Medium
    Details
    • Foundation area: 1105
    • Parcel number: 1102724340062
    • Zoning description: Residential-Single Family

    Construction

    Type & style
    • Home type: SingleFamily
    • Property subtype: Single Family Residence
    Materials
    • Block
    • Roof: Age 8 Years or Less,Asphalt
    Condition
    • New construction: No
    • Year built: 1964

    Utilities & green energy

    • Electric: 100 Amp Service
    • Gas: Natural Gas
    • Sewer: City Sewer/Connected
    • Water: City Water/Connected

    Community & neighborhood

    Location
    • Region: Bloomington
    • Subdivision: Ackermans Riverview Add

    HOA & financial

    HOA
    • Has HOA: No

    Other

    Other facts
    • Road surface type: Paved

    Price history

    DateEventPrice
    9/24/2025Sold$367,500-0.7%$268/sqft
    Source: NorthstarMLS as distributed by MLS GRID #6749481 Report a problem
    8/24/2025Pending sale$370,000$270/sqft
    Source: NorthstarMLS as distributed by MLS GRID #6749481 Report a problem
    8/14/2025Listed for sale$370,000+79.2%$270/sqft
    Source: NorthstarMLS as distributed by MLS GRID #6749481 Report a problem
    4/30/2015Sold$206,500-1.6%$151/sqft
    Source: Lake Superior Area Realtors as distributed by MLS GRID #2291767 Report a problem
    3/28/2015Listed for sale$209,900+3.9%$153/sqft
    Source: Counselor Realty #4576745 Report a problem
    2/27/2008Sold$202,000+8%$147/sqft
    Source: Public Record Report a problem
    9/24/2004Sold$187,000$136/sqft
    Source: Public Record Report a problem

    Public tax history

    YearProperty taxesTax assessment
    2025$4,834 +5.2%$334,400
    2024$4,593 +0.4%$334,400 +1.5%
    2023$4,573 +34.5%$329,500 +0.2%
    2022$3,399 +8.6%$328,700 +18.6%
    2021$3,129 +0.1%$277,200 +6.7%
    2020$3,126 -0.1%$259,700 +2.6%
    2019$3,129 +0.1%$253,000 +8.8%
    2018$3,126 +19.5%$232,600 +21.8%
    2017$2,617 +11.6%$190,900 -1.8%
    2016$2,345 -7.3%$194,400 +8.7%
    2015$2,531 +6.1%$178,800 +13.3%
    2014$2,385 +8.7%$157,800 -3%
    2013$2,194 -5.4%$162,600 -9.4%
    2012$2,319 +0.2%$179,500 -2.4%
    2011$2,313 -0.7%$183,900 -7.7%
    2010$2,330 +2.4%$199,200 -5%
    2009$2,274 -3.5%$209,700 +0.8%
    2006$2,358 +18.2%$208,000 +11.1%
    2005$1,995 +11.8%$187,200 +15%
    2004$1,785 +16.1%$162,800 +12%
    2002$1,538 -36.9%$145,400
    2001$2,435 --

    Find assessor info on the county website

    Neighborhood: 55420

    Nearby schools

    GreatSchools rating
    Get a cash offer in 3 minutes
    Find out how much your home could sell for in as little as 3 minutes with a no-obligation cash offer.
    Estimated market value
    $368,400
    Get a cash offer in 3 minutes
    Find out how much your home could sell for in as little as 3 minutes with a no-obligation cash offer.
    Estimated market value
    $368,400