Skip main navigation
Off market
Street View
  • $1,529,700

    9206 Blazing Star Ln, Prospect, KY 40059

    4beds
    4baths
    3,922sqft
    SingleFamily
    Built in 2012
    7,535 Square Feet Lot
    $1,529,700 Zestimate®
    $390/sqft
    $5,581 Estimated rent

    Home value

    $1,529,700

    $1.41M - $1.65M

    $5,581/mo

    Zestimate® history
    Loading
    Loading...

    Owner options

    List your home for rent

    $5,581/mo

    Rent Zestimate®

    Find your next renter with Zillow Rental Manager. Plus, with online applications, you can quickly screen prospective tenants – for free.

    Learn more

    $5,581/mo

    Rent Zestimate®

    Refinance and save

    $7,627/mo

    Est. payment

    Refinancing to a lower rate could help reduce your monthly payments and save thousands over the life of the loan.

    See today's rates

    $7,627/mo

    Est. payment

    Explore your selling options

    Work with a Zillow partner agent

    Leverage their expertise and Zillow's premium Showcase listings to get your home seen by more buyers.

    Get started

    List with your own agent

    Get your home in front of millions of buyers by listing it on Zillow.

    Learn how to do it

    Sell it yourself

    Take full control of how buyers see your home on Zillow by listing For Sale by Owner (FSBO).

    List your home

    What's special

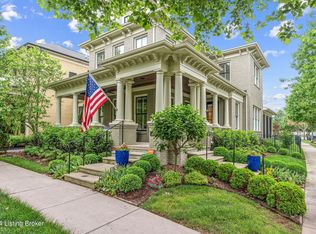
    Experience Norton Commons at its Finest! Come see this Spectacular Home in one of the most sought after Neighborhoods in Louisville. Custom built by Stonecroft Homes in 2013, this 5 bedroom, 4 1/2 bath home boasts 5,422 square feet of finished living space and sits on a gorgeous corner lot. Welcome guests on the wrap-around covered front porch. Entertain in style in the over sized great room with cozy fireplace, hand scraped hardwood floors and custom built-ins. The great room is open to a chef's dream kitchen nicely equipped with "Alaskan White" granite countertops & island, custom maple cabinetry w/ tan glaze and Diamond Mullion glass doors, designer glass backsplash and top-of-the-line GE stainless steel appliances (see attached document for details). The gorgeous dining room features a 12 ft. ceiling, plantation shutters and plenty of natural light. Notice the over sized arched, bullnose doorways, the 7 ¼" baseboards and exquisite wainscoting in the hallway & up the stairway to the 2nd floor landing. Retreat to the luxurious master bedroom and bath. The elegant master bath is complete with separate granite countertop vanities, frameless shower w/ dual shower heads, jetted tub and huge walk-in closet. Upstairs are 3 large bedrooms, 2 full baths and the convenience of a second laundry room. One bedroom can be used as a guest suite and offers a full bath w/ two separate vanities, a large walk-in shower and over sized walk-in closet. The other two bedrooms each have a sitting area perfect for a computer or craft room and share a Jack-n-Jill bath. Both baths have granite countertops and custom cabinetry. Enjoy movie night or a game of pool with friends in the finished lower level. The wet bar is equipped with a microwave & compact fridge/beverage center. A spacious bedroom, full bath and another room perfect for an office, workout or media room complete the basement area. Relax in the magnificent covered patio w/ Tahitian Bay hot tub, outdoor Sunbrite TV, a 10 ft. bead board ceiling and lovely views of the backyard garden. The garden area features a 6 ft. brick privacy wall w/ limestone caps, a built-in fire pit and built-in outdoor grill. Yearning for the Norton Commons Lifestyle? Come see this Picture-Perfect home!

    This property is off market, which means it's not currently listed for sale or rent on Zillow. This may be different from what's available on other websites or public sources.

    Facts & features

    Interior

    Bedrooms & bathrooms
    • Bedrooms: 4
    • Bathrooms: 4.5
    Heating
    • Forced air
    Cooling
    • Central
    Features
    • Flooring: Other
    • Basement: Finished
    • Has fireplace: Yes
    Interior area
    • Total interior livable area: 3,922 sqft

    Property

    Parking
    • Parking features: Garage - Attached, Off-street
    Features
    • Exterior features: Brick
    Lot
    • Size: 7,535 Square Feet
    Details
    • Parcel number: 21399608160000

    Construction

    Type & style
    • Home type: SingleFamily
    Materials
    • Wood
    • Roof: Composition
    Condition
    • Year built: 2012

    Community & HOA

    Location
    • Region: Prospect

    Financial & listing details

    • Price per square foot: $390/sqft
    • Tax assessed value: $1,293,740
    • Annual tax amount: $14,723

    Price history

    DateEventPrice
    5/14/2015Sold$900,000-3.6%$229/sqft
    Source: Metro Search Inc. LLC DBA Apex MLS #1412196 Report a problem
    2/13/2013Sold$933,324+426.2%$238/sqft
    Source: Public Record Report a problem
    7/17/2012Sold$177,368$45/sqft
    Source: Public Record Report a problem

    Public tax history

    YearProperty taxesTax assessment
    2024$14,723 -1.7%$1,293,740
    2023$14,982 -0.3%$1,293,740
    2022$15,033 +33.1%$1,293,740 +43.7%
    2021$11,294 +8.9%$900,000
    2020$10,368 $900,000
    2019$10,368 +7.6%$900,000
    2018$9,635 $900,000
    2017$9,635 +136.7%$900,000 +121.1%
    2013$4,071 $407,120
    Find assessor info on the county website

    Neighborhood: 40059

    Nearby schools

    GreatSchools rating
    Get pre-qualified for a loan
    At Zillow Home Loans, we can pre-qualify you in as little as 5 minutes with no impact to your credit score.

    An equal housing lender. NMLS #10287.

    Sell for more on Zillow
    Get a Zillow Showcase℠ listing at no additional cost and you could sell for .
    $1,529,700
    2% more
    +$30,594
    With Zillow Showcase(estimated)
    $1,560,294