Welcome to 9206 Clover Valley Drive, a stunning renovation by H Designs, ideally located in a beautiful neighborhood of Lake Highlands!
This completely reimagined and flexible floor plan offers 4 bedrooms, 3.5 baths, 2,771 square feet, along with a bonus room ideal for a study, nursery, or workout space. Elevated finishes are found throughout, including Ann Sacks tile, beautiful flooring, and a dramatic marble checkerboard entry.
Custom cabinetry, warm white oak accents, modern paint selections, and Thibaut wallpaper are just some of the features that provide character throughout the home. Lighting from Visual Comfort and Arteriors adds warmth and architectural interest to every space.
The elevated kitchen features a large white oak quartzite island, custom inset cabinetry, and Kitchenaid panel ready appliances. Off the kitchen lies a beautiful working pantry perfect for daily organization, and a separate laundry-mudroom combo for convenience!
Off the kitchen offers a flexible area for dining and entertaining, complete with a bar area with a wine refrigerator.
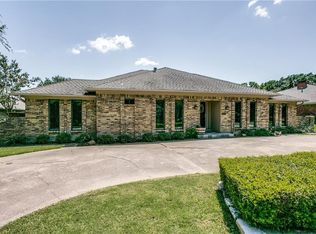
Designed for entertaining, the outdoor living space showcases a PebbleTec surface pool, an additional side yard with convenient side-door access, and an oversized two-car garage. A circular driveway offers flexibility for parking, or future desires to convert to a grass filled front yard.
Other updates include PVC plumbing under home, drainage system, tankless water heater, Rheem water heater, generator, and much more!
Beautifully finished and move-in ready, this home delivers design, functionality, and style in the heart of Lake Highlands!
Sold
Price Unknown
9206 Clover Valley Dr, Dallas, TX 75243
4beds
2,771sqft
Single Family Residence
Built in 1976
9,626 Square Feet Lot
$1,170,500 Zestimate®
$--/sqft
$4,233 Estimated rent
Home value
$1,170,500
$1.07M - $1.28M
$4,233/mo
Zestimate® history
Owner options
List your home for rent
$4,233/mo
Rent Zestimate®
Find your next renter with Zillow Rental Manager. Plus, with online applications, you can quickly screen prospective tenants – for free.
$4,233/mo
Rent Zestimate®
Refinance and save
Refinancing to a lower rate could help reduce your monthly payments and save thousands over the life of the loan.
Explore your selling options
Work with a Zillow partner agent
Leverage their expertise and Zillow's premium Showcase listings to get your home seen by more buyers.
Get startedList with your own agent
Get your home in front of millions of buyers by listing it on Zillow.
Learn how to do itSell it yourself
Take full control of how buyers see your home on Zillow by listing For Sale by Owner (FSBO).
List your homeWhat's special
Modern paint selectionsBeautiful flooringOversized two-car garageFlexible floor planWarm white oak accentsElevated kitchenDramatic marble checkerboard entry
Zillow last checked:
Listing updated:
Listed by:
Haley Wagstaff 0509402 214-563-7586,
Compass RE Texas, LLC 214-814-8100,
Heather Guild 0511648 214-563-2385,
Compass RE Texas, LLC
Bought with:
David Bush
David Bush Realtors
Source: NTREIS,MLS#: 21158423
Facts & features
Interior
Bedrooms & bathrooms
- Bedrooms: 4
- Bathrooms: 4
- Full bathrooms: 3
- 1/2 bathrooms: 1
Primary bedroom
- Features: Ceiling Fan(s), Double Vanity, En Suite Bathroom, Walk-In Closet(s)
- Level: First
- Dimensions: 19 x 16
Bedroom
- Features: Ceiling Fan(s)
- Level: First
- Dimensions: 11 x 13
Bedroom
- Features: Ceiling Fan(s)
- Level: First
- Dimensions: 16 x 12
Bedroom
- Features: Ceiling Fan(s)
- Level: First
- Dimensions: 12 x 12
Primary bathroom
- Features: Built-in Features, Dual Sinks, En Suite Bathroom, Stone Counters, Separate Shower
- Level: First
- Dimensions: 10 x 12
Dining room
- Features: Built-in Features
- Level: First
- Dimensions: 12 x 12
Other
- Features: Built-in Features, Jack and Jill Bath, Stone Counters
- Level: First
- Dimensions: 12 x 8
Other
- Features: Stone Counters
- Level: First
- Dimensions: 6 x 6
Kitchen
- Features: Breakfast Bar, Built-in Features, Butler's Pantry, Pantry, Stone Counters, Walk-In Pantry
- Level: First
- Dimensions: 14 x 17
Laundry
- Features: Built-in Features
- Level: First
- Dimensions: 9 x 6
Living room
- Features: Built-in Features, Fireplace
- Level: First
- Dimensions: 18 x 24
Office
- Level: First
- Dimensions: 9 x 7
Heating
- Central, Electric
Cooling
- Central Air, Electric
Appliances
- Included: Dishwasher, Disposal, Gas Range, Gas Water Heater, Microwave, Refrigerator, Tankless Water Heater, Wine Cooler
- Laundry: Laundry in Utility Room
Features
- Built-in Features, Chandelier, Dry Bar, Decorative/Designer Lighting Fixtures, Eat-in Kitchen, Kitchen Island, Open Floorplan, Pantry
- Has basement: No
- Number of fireplaces: 1
- Fireplace features: Gas Starter
Interior area
- Total interior livable area: 2,771 sqft
Property
Parking
- Total spaces: 2
- Parking features: Circular Driveway
- Attached garage spaces: 2
- Has uncovered spaces: Yes
Features
- Levels: One
- Stories: 1
- Patio & porch: Covered
- Pool features: Gunite, In Ground, Pool
- Fencing: Metal,Wood
Lot
- Size: 9,626 Square Feet
- Features: Interior Lot
Details
- Parcel number: 00000794233960000
- Other equipment: Generator
Construction
Type & style
- Home type: SingleFamily
- Architectural style: Traditional,Detached
- Property subtype: Single Family Residence
Materials
- Brick
- Foundation: Slab
- Roof: Composition
Condition
- Year built: 1976
Utilities & green energy
- Sewer: Public Sewer
- Water: Public
- Utilities for property: Cable Available, Natural Gas Available, Sewer Available, Separate Meters, Water Available
Community & HOA
Community
- Features: Curbs
- Subdivision: Forest Meadows
HOA
- Has HOA: No
Location
- Region: Dallas
Financial & listing details
- Tax assessed value: $707,300
- Annual tax amount: $16,572
- Date on market: 1/28/2026
- Cumulative days on market: 10 days
- Listing terms: Cash,Conventional
Price history
| Date | Event | Price |
|---|---|---|
| 3/11/2026 | Sold | -- |
Source: NTREIS #21158423 Report a problem | ||
| 2/17/2026 | Pending sale | $1,175,000$424/sqft |
Source: NTREIS #21158423 Report a problem | ||
| 2/7/2026 | Contingent | $1,175,000$424/sqft |
Source: NTREIS #21158423 Report a problem | ||
| 1/28/2026 | Listed for sale | $1,175,000+66.4%$424/sqft |
Source: NTREIS #21158423 Report a problem | ||
| 8/6/2025 | Sold | -- |
Source: NTREIS #20950543 Report a problem | ||
| 8/5/2025 | Pending sale | $706,000$255/sqft |
Source: NTREIS #20950543 Report a problem | ||
| 7/26/2025 | Contingent | $706,000$255/sqft |
Source: NTREIS #20950543 Report a problem | ||
| 7/23/2025 | Price change | $706,000-1.3%$255/sqft |
Source: NTREIS #20950543 Report a problem | ||
| 6/30/2025 | Price change | $715,000-0.6%$258/sqft |
Source: NTREIS #20950543 Report a problem | ||
| 6/4/2025 | Listed for sale | $719,000$259/sqft |
Source: NTREIS #20950543 Report a problem | ||
Public tax history
| Year | Property taxes | Tax assessment |
|---|---|---|
| 2025 | $4,350 +8.2% | $707,300 |
| 2024 | $4,019 +5.8% | $707,300 |
| 2023 | $3,798 +0.7% | $707,300 +12.4% |
| 2022 | $3,773 +5.3% | $629,130 +36.9% |
| 2021 | $3,583 -0.5% | $459,500 |
| 2020 | $3,600 +11.7% | $459,500 +12.1% |
| 2019 | $3,223 +4.4% | $409,970 |
| 2018 | $3,087 -47.8% | $409,970 +17.4% |
| 2017 | $5,910 -1.7% | $349,090 +3.8% |
| 2016 | $6,013 +2.9% | $336,170 +9.6% |
| 2015 | $5,842 | $306,650 +2.3% |
| 2014 | $5,842 | $299,880 |
| 2013 | -- | -- |
| 2012 | -- | -- |
| 2011 | -- | -- |
| 2010 | -- | -- |
| 2009 | -- | -- |
| 2008 | -- | -- |
| 2007 | -- | -- |
| 2005 | -- | -- |
| 2004 | -- | -- |
| 2003 | -- | -- |
| 2002 | -- | -- |
| 2001 | -- | -- |
Find assessor info on the county website
Neighborhood: 75243
Nearby homes
- $781,7004 bd3 ba2.6k sqft9208 Clover Valley Dr, Dallas, TX 75243Off Market
- $828,8004 bd3 ba2.7k sqft9204 Clover Valley Dr, Dallas, TX 75243Off Market

- $840,3004 bd3 ba3k sqft9205 Heatherdale Dr, Dallas, TX 75243Off Market

- $873,4004 bd3 ba2.9k sqft9203 Heatherdale Dr, Dallas, TX 75243Off Market

- $807,7003 bd2 ba3.3k sqft9210 Clover Valley Dr, Dallas, TX 75243Off Market
- $736,4004 bd3 ba2.7k sqft9205 Clover Valley Dr, Dallas, TX 75243Off Market
- $786,8004 bd4 ba3.2k sqft9209 Clover Valley Dr, Dallas, TX 75243Off Market
- $817,8004 bd3 ba2.7k sqft9203 Clover Valley Dr, Dallas, TX 75243Off Market
Nearby schools
GreatSchools rating
- 8/10Moss Haven Elementary SchoolGrades: PK-5Distance: 0.7 mi
- 4/10Forest Meadow Junior High SchoolGrades: 6-8Distance: 0.3 mi
- 5/10Lake Highlands High SchoolGrades: 9-12Distance: 1.5 mi
Schools provided by the listing agent
- Elementary: Mosshaven
- High: Lake Highlands
- District: Richardson ISD
Source: NTREIS. This data may not be complete. We recommend contacting the local school district to confirm school assignments for this home.
Get a cash offer in 3 minutes
Find out how much your home could sell for in as little as 3 minutes with a no-obligation cash offer.
Estimated market value
$1,170,500
Get a cash offer in 3 minutes
Find out how much your home could sell for in as little as 3 minutes with a no-obligation cash offer.
Estimated market value
$1,170,500
- Texas
- Dallas County
- Dallas
- 75243
- 9206 Clover Valley Dr
