Nestled beneath mature trees in the coveted “Eutopia” pocket of the highly acclaimed Moss Haven Elementary neighborhood, this beautifully designed 4-bedroom, 4-bathroom home offers timeless style, spacious living, and exceptional functionality. Thoughtfully laid out for both everyday living and entertaining, the home features a private office, two inviting living areas, and a spacious game room complete with a wet bar and full bath—perfect for movie nights, guests, or multi-generational living.
The chef’s kitchen is the heart of the home with expansive counter space, abundant cabinetry, and an oversized island opening seamlessly to the main living area with soaring ceilings and views of the backyard retreat. The private primary suite and generously sized secondary bedrooms provide comfort and flexibility for any lifestyle.
Step outside to your own backyard oasis featuring a sparkling pool, covered outdoor living space, and lush landscaping ideal for relaxing or entertaining year-round. Located in one of Lake Highlands’ most desirable neighborhoods, this home combines warmth, sophistication, and an unbeatable location close to parks, trails, dining, and top-rated schools.
Sold
Price Unknown
9206 Club Glen Dr, Dallas, TX 75243
4beds
4,537sqft
Single Family Residence
Built in 1980
0.28 Acres Lot
$1,201,900 Zestimate®
$--/sqft
$7,061 Estimated rent
Home value
$1,201,900
$1.14M - $1.26M
$7,061/mo
Zestimate® history
Owner options
List your home for rent
$7,061/mo
Rent Zestimate®
Find your next renter with Zillow Rental Manager. Plus, with online applications, you can quickly screen prospective tenants – for free.
$7,061/mo
Rent Zestimate®
Refinance and save
Refinancing to a lower rate could help reduce your monthly payments and save thousands over the life of the loan.
Explore your selling options
Work with a Zillow partner agent
Leverage their expertise and Zillow's premium Showcase listings to get your home seen by more buyers.
Get startedList with your own agent
Get your home in front of millions of buyers by listing it on Zillow.
Learn how to do itSell it yourself
Take full control of how buyers see your home on Zillow by listing For Sale by Owner (FSBO).
List your homeWhat's special
Sparkling poolBackyard oasisCovered outdoor living spacePrivate officeWet barSoaring ceilingsSpacious game room
Zillow last checked:
Listing updated:
Listed by:
Blythe Layne 0661323 214-274-6661,
Allie Beth Allman & Assoc. 214-521-7355
Bought with:
Charles Heston, 0720564
Talley and Company, LTD
Source: NTREIS,MLS#: 21263831
Facts & features
Interior
Bedrooms & bathrooms
- Bedrooms: 4
- Bathrooms: 4
- Full bathrooms: 4
Primary bedroom
- Features: Built-in Features, Ceiling Fan(s), Dual Sinks
- Level: First
- Dimensions: 15 x 22
Bedroom
- Level: Second
- Dimensions: 19 x 30
Bedroom
- Level: Second
- Dimensions: 18 x 15
Bedroom
- Level: Second
- Dimensions: 16 x 16
Primary bathroom
- Features: Built-in Features, Dual Sinks, En Suite Bathroom, Garden Tub/Roman Tub
- Level: First
- Dimensions: 18 x 16
Breakfast room nook
- Level: First
- Dimensions: 14 x 13
Dining room
- Level: First
- Dimensions: 13 x 16
Game room
- Level: First
- Dimensions: 21 x 17
Kitchen
- Features: Breakfast Bar, Built-in Features, Eat-in Kitchen, Granite Counters, Kitchen Island, Pantry
- Level: First
- Dimensions: 29 x 23
Laundry
- Level: First
- Dimensions: 14 x 7
Living room
- Features: Built-in Features, Ceiling Fan(s), Fireplace
- Level: First
- Dimensions: 21 x 22
Living room
- Level: Second
- Dimensions: 21 x 22
Office
- Level: First
- Dimensions: 15 x 12
Appliances
- Included: Dishwasher, Gas Cooktop, Disposal, Microwave, Refrigerator
Features
- Wet Bar, Decorative/Designer Lighting Fixtures, Double Vanity, Eat-in Kitchen, High Speed Internet, Kitchen Island, Pantry, Cable TV, Vaulted Ceiling(s), Walk-In Closet(s), Wired for Sound
- Flooring: Carpet, Wood
- Has basement: No
- Number of fireplaces: 1
- Fireplace features: Double Sided
Interior area
- Total interior livable area: 4,537 sqft
Property
Parking
- Total spaces: 3
- Parking features: Alley Access, Door-Multi, Direct Access, Garage, Garage Door Opener
- Attached garage spaces: 3
Features
- Levels: Two
- Stories: 2
- Pool features: In Ground, Outdoor Pool, Pool
Lot
- Size: 0.28 Acres
Details
- Parcel number: 00000794273320000
Construction
Type & style
- Home type: SingleFamily
- Architectural style: Detached
- Property subtype: Single Family Residence
Materials
- Foundation: Pillar/Post/Pier
Condition
- Year built: 1980
Utilities & green energy
- Utilities for property: Cable Available
Community & HOA
Community
- Features: Curbs, Sidewalks
- Subdivision: Forest Meadows
HOA
- Has HOA: Yes
- HOA name: See Agent
Location
- Region: Dallas
Financial & listing details
- Tax assessed value: $1,046,420
- Annual tax amount: $24,466
- Date on market: 5/16/2026
- Cumulative days on market: 15 days
- Exclusions: dartboard, kitchen fridge, oversized painting in kitchen, any and all staged items
- Road surface type: Asphalt
Price history
| Date | Event | Price |
|---|---|---|
| 7/1/2026 | Sold | -- |
Source: NTREIS #21263831 Report a problem | ||
| 6/11/2026 | Pending sale | $1,250,000$276/sqft |
Source: NTREIS #21263831 Report a problem | ||
| 6/4/2026 | Contingent | $1,250,000$276/sqft |
Source: NTREIS #21263831 Report a problem | ||
| 5/16/2026 | Listed for sale | $1,250,000$276/sqft |
Source: NTREIS #21263831 Report a problem | ||
Public tax history
| Year | Property taxes | Tax assessment |
|---|---|---|
| 2025 | $10,048 +23.3% | $1,046,420 -2% |
| 2024 | $8,152 +6.3% | $1,067,780 +42.7% |
| 2023 | $7,669 +3.4% | $748,370 -5.3% |
| 2022 | $7,419 +4.9% | $790,540 +24.3% |
| 2021 | $7,072 -1.9% | $636,080 |
| 2020 | $7,206 +1.2% | $636,080 +1.8% |
| 2019 | $7,117 +1.4% | $625,120 |
| 2018 | $7,020 -46.1% | $625,120 +12.3% |
| 2017 | $13,016 +7.5% | $556,620 +7.2% |
| 2016 | $12,113 +12.2% | $519,000 +6% |
| 2015 | $10,795 | $489,460 +5.7% |
| 2014 | $10,795 | $463,040 |
| 2013 | -- | -- |
| 2012 | -- | -- |
| 2011 | -- | -- |
| 2010 | -- | -- |
| 2009 | -- | -- |
| 2008 | -- | -- |
| 2007 | -- | -- |
| 2005 | -- | -- |
| 2004 | -- | -- |
| 2003 | -- | -- |
| 2002 | -- | -- |
| 2001 | -- | -- |
Find assessor info on the county website
Neighborhood: 75243
Nearby homes
- $984,1004 bd4 ba3.4k sqft9202 Club Glen Dr, Dallas, TX 75243Off Market
- $1,172,8004 bd3 ba3.2k sqft9202 Arbor Branch Dr, Dallas, TX 75243Off Market

- $565,1004 bd2 ba2.5k sqft9205 Whitehurst Dr, Dallas, TX 75243Off Market
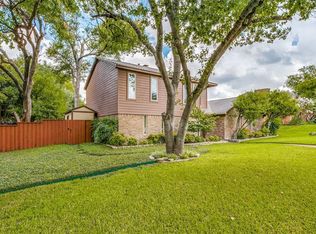
- $996,1005 bd6 ba4.2k sqft9209 Club Glen Dr, Dallas, TX 75243Off Market

- $--5 bd4 ba3.9k sqft9215 Club Glen Dr, Dallas, TX 75243Sold
- $711,5004 bd3 ba2.6k sqft9209 Whitehurst Dr, Dallas, TX 75243Off Market
- $964,3004 bd4 ba3.9k sqft9206 Arbor Branch Dr, Dallas, TX 75243Off Market
- $1,343,2006 bd5 ba5k sqft9205 Club Glen Dr, Dallas, TX 75243Off Market
Nearby schools
GreatSchools rating
- 8/10Moss Haven Elementary SchoolGrades: PK-5Distance: 0.4 mi
- 4/10Forest Meadow Junior High SchoolGrades: 6-8Distance: 0.2 mi
- 5/10Lake Highlands High SchoolGrades: 9-12Distance: 1.4 mi
Schools provided by the listing agent
- Elementary: Mosshaven
- Middle: Forest Meadow
- High: Lake Highlands
- District: Richardson ISD
Source: NTREIS. This data may not be complete. We recommend contacting the local school district to confirm school assignments for this home.
Get a cash offer in 3 minutes
Find out how much your home could sell for in as little as 3 minutes with a no-obligation cash offer.
Estimated market value
$1,201,900
Get a cash offer in 3 minutes
Find out how much your home could sell for in as little as 3 minutes with a no-obligation cash offer.
Estimated market value
$1,201,900
- Texas
- Dallas County
- Dallas
- 75243
- 9206 Club Glen Dr
Nearby cities
Nearby neighborhoods
Nearby zip codes
Other Dallas Topics
