Skip main navigation
Closed
  • $220,000

    9206 County Route 7, Avoca, NY 14809

    2beds
    1,760sqft
    Single Family Residence
    Built in 2008
    3.64 Acres Lot
    $220,400 Zestimate®
    $125/sqft
    $1,979 Estimated rent

    Home value

    $220,400

    $203,000 - $240,000

    $1,979/mo

    Zestimate® history
    Loading
    Loading...

    Owner options

    List your home for rent

    $1,979/mo

    Rent Zestimate®

    Find your next renter with Zillow Rental Manager. Plus, with online applications, you can quickly screen prospective tenants – for free.

    Learn more

    $1,979/mo

    Rent Zestimate®

    Refinance and save

    $1,745/mo

    Est. payment

    Refinancing to a lower rate could help reduce your monthly payments and save thousands over the life of the loan.

    See today's rates

    $1,745/mo

    Est. payment

    Explore your selling options

    Work with a Zillow partner agent

    Leverage their expertise and Zillow's premium Showcase listings to get your home seen by more buyers.

    Get started

    List with your own agent

    Get your home in front of millions of buyers by listing it on Zillow.

    Learn how to do it

    Sell it yourself

    Take full control of how buyers see your home on Zillow by listing For Sale by Owner (FSBO).

    List your home

    What's special

    Breathtaking valley viewsCovered front porchStunning panoramic valley viewsInviting open floor planWalk-in closetLarge vanitySpacious primary suite
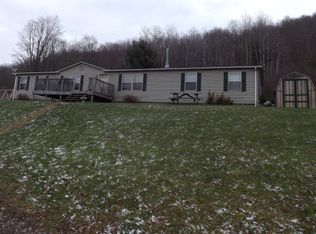
    Welcome to this charming ranch-style home situated on 3.5+ scenic acres, where comfort, character, and breathtaking valley views come together. Offering 2 bedrooms with a potential 3rd and 2 full completely renovated bathrooms, this home features an inviting open floor plan with a vaulted living room that flows seamlessly into the kitchen and adjoining dining area. The updated bathrooms add modern appeal, while the partially finished basement serves as a spacious primary suite complete with a large vanity and beautifully tiled walk-in shower, and walk-in closet, creating a private retreat. Step through the French doors from the living room onto the covered front porch and take in the stunning panoramic valley views. Outside, you'll also find a 1-car attached garage, a detached 2-car garage, and a charming "she shed" with electric—ideal for a hobby room, art studio, workshop, or home office. Recent improvements include a new blacktop driveway and new vinyl siding and metal roof, adding to the home's curb appeal and value.

    Zillow last checked:

    Listing updated:

    Listed by:

    Justine R. Fox 585-746-6736,

    Empire Realty Group

    Bought with:

    Jan V. Corning, 10301223415

    Howard Hanna Lake Group

    Source: NYSAMLSs,MLS#: R1703834MLS LogoOriginating MLS: Rochester

    Facts & features

    Interior

    Bedrooms & bathrooms
    • Bedrooms: 2
    • Bathrooms: 2
    • Full bathrooms: 2
    • Main level bathrooms: 1
    • Main level bedrooms: 1
    Heating
    • Electric, Oil, Baseboard, Forced Air, Wall Furnace
    Cooling
    • Wall Unit(s)
    Appliances
    • Included: Dryer, Dishwasher, Gas Oven, Gas Range, Gas Water Heater, Microwave, Refrigerator, Washer
    • Laundry: Main Level
    Features
    • Ceiling Fan(s), Cathedral Ceiling(s), Separate/Formal Dining Room, Country Kitchen, Bedroom on Main Level
    • Flooring: Carpet, Tile, Varies, Vinyl
    • Basement: Full,Partially Finished
    • Has fireplace: No
    Interior area
    • Total structure area: 1,760
    • Total interior livable area: 1,760 sqft
    • Finished area below ground: 384

    Property

    Parking
    • Total spaces: 3
    • Parking features: Attached, Detached, Garage, Driveway
    • Attached garage spaces: 3
    Features
    • Levels: One
    • Stories: 1
    • Patio & porch: Covered, Porch
    • Exterior features: Blacktop Driveway, Propane Tank - Leased
    Lot
    • Size: 3.64 Acres
    • Dimensions: 385 x 513
    • Features: Agricultural, Irregular Lot
    Details
    • Additional structures: Shed(s), Storage
    • Parcel number: 4680000860000001006122
    • Special conditions: Standard

    Construction

    Type & style
    • Home type: SingleFamily
    • Architectural style: Ranch
    • Property subtype: Single Family Residence
    Materials
    • Vinyl Siding, Copper Plumbing, PEX Plumbing
    • Foundation: Poured
    • Roof: Metal
    Condition
    • Resale
    • Year built: 2008

    Utilities & green energy

    • Electric: Circuit Breakers
    • Sewer: Septic Tank
    • Water: Well

    Community & HOA

    Location
    • Region: Avoca

    Financial & listing details

    • Price per square foot: $125/sqft
    • Tax assessed value: $158,000
    • Annual tax amount: $3,416
    • Date on market: 8/4/2026
    • Cumulative days on market: 5 days
    • Listing terms: Cash,Conventional,FHA,USDA Loan,VA Loan

    Price history

    DateEventPrice
    10/13/2026Sold$220,000+10.6%$125/sqft
    Source: NYSAMLSs #R1703834 Report a problem
    8/9/2026Pending sale$199,000$113/sqft
    Source: NYSAMLSs #R1703834 Report a problem
    8/4/2026Listed for sale$199,000+231.7%$113/sqft
    Source: NYSAMLSs #R1703834 Report a problem
    6/8/2017Sold$60,000$34/sqft
    Source: NYSAMLSs #R1036616 Report a problem

    Public tax history

    YearProperty taxesTax assessment
    2025-- $158,000 +25.4%
    2024-- $126,000 +40.8%
    2023-- $89,500
    2022-- $89,500
    2021-- $89,500
    2020-- $89,500 +18.5%
    2019-- $75,500 +4.9%
    2018-- $72,000 +11.8%
    2017$804 $64,400
    2016-- $64,400 +5.4%
    2015-- $61,100
    2014-- $61,100
    2013-- $61,100 +11.1%
    2012-- $55,000
    2011-- $55,000
    2010-- $55,000
    2009-- $55,000 +653.4%
    2008-- $7,300
    Find assessor info on the county website

    Neighborhood: 14809

    Nearby schools

    GreatSchools rating
    Schools provided by the listing agent
    • District: Avoca

    Source: NYSAMLSs. This data may not be complete. We recommend contacting the local school district to confirm school assignments for this home.