Opportunity knocks! Seller offering $10,000 in buyer incentives to use however desired. Come see this spectacular property with 1.2 acres featuring an amazing 1200+ sq. ft. garage that could be used for rental/business opportunities/hobbyists/recreational vehicles/boat trailers, etc. with possibilities galore! This new garage (previously used for small business) features a loft and office space (8'x31') complete with electric service, side parking pad, and two 12'x14' garage bay doors! The house located on the property is equally filled with potential to make it your own with first floor laundry/first floor bedroom, and overall restored historic charm and likeability! Behind house is a large additional storage shed also with electric service and perfect for lawn equipment/landscaping tools, etc. Exterior features include: fire pit and lush wooded area at back of property. HSA Home warranty included. No HOA fees! Priced well below appraisal. Appraisal available.
Pending
Price cut: $10K (8/13)
$479,900
9206 E Kemper Rd, Loveland, OH 45140
4beds
1,863sqft
Single Family Residence
Built in 1897
1.23 Acres Lot
$-- Zestimate®
$258/sqft
$-- HOA
What's special
Restored historic charmFirst floor bedroomFirst floor laundryFire pitSide parking pad
- 64 days
- 56
- 4
Zillow last checked:
Listing updated:
Listed by:
Timothy E. Hamblin 513-348-8156,
Lohmiller Real Estate 513-371-5468
Source: Cincy MLS,MLS#: 1883915 Originating MLS: Cincinnati Area Multiple Listing Service
Originating MLS: Cincinnati Area Multiple Listing Service
Facts & features
Interior
Bedrooms & bathrooms
- Bedrooms: 4
- Bathrooms: 2
- Full bathrooms: 2
Primary bedroom
- Features: Bath Adjoins
- Level: First
- Area: 198
- Dimensions: 18 x 11
Bedroom 2
- Level: Second
- Area: 224
- Dimensions: 16 x 14
Bedroom 3
- Level: Second
- Area: 208
- Dimensions: 16 x 13
Bedroom 4
- Level: Second
- Area: 70
- Dimensions: 10 x 7
Bedroom 5
- Area: 0
- Dimensions: 0 x 0
Primary bathroom
- Features: Tub w/Shower
Bathroom 1
- Features: Full
- Level: First
Bathroom 2
- Features: Full
- Level: Second
Dining room
- Features: Wood Floor
- Level: First
- Area: 210
- Dimensions: 15 x 14
Family room
- Area: 208
- Dimensions: 16 x 13
Kitchen
- Features: Pantry, Eat-in Kitchen, Walkout, Wood Cabinets
- Area: 209
- Dimensions: 19 x 11
Living room
- Area: 192
- Dimensions: 16 x 12
Office
- Area: 0
- Dimensions: 0 x 0
Heating
- Gas
Cooling
- Central Air
Appliances
- Included: Dishwasher, Dryer, Disposal, Oven/Range, Refrigerator, Washer, Gas Water Heater
Features
- Crown Molding, Natural Woodwork, Ceiling Fan(s)
- Windows: Storm Window(s), Vinyl, Wood Frames
- Basement: Partial,Glass Blk Wind
- Attic: Storage
Interior area
- Total structure area: 1,863
- Total interior livable area: 1,863 sqft
Property
Parking
- Total spaces: 4
- Parking features: Off Street, Driveway, Garage Door Opener
- Garage spaces: 4
- Has uncovered spaces: Yes
Features
- Levels: Two
- Stories: 2
- Patio & porch: Deck, Porch
- Has view: Yes
- View description: Trees/Woods
Lot
- Size: 1.23 Acres
- Dimensions: 221 x 286
- Features: Wooded, 1 to 4.9 Acres
- Topography: Level,Stream/Creek
Details
- Additional structures: Shed(s), Workshop
- Parcel number: 6200170052100
- Zoning description: Residential
Construction
Type & style
- Home type: SingleFamily
- Architectural style: Traditional
- Property subtype: Single Family Residence
Materials
- Vinyl Siding
- Foundation: Stone
- Roof: Shingle
Condition
- New construction: No
- Year built: 1897
Details
- Warranty included: Yes
Utilities & green energy
- Gas: Natural
- Sewer: Septic Tank
- Water: Public
- Utilities for property: Cable Connected
Community & HOA
Community
- Security: Smoke Alarm
HOA
- Has HOA: No
Location
- Region: Loveland
Financial & listing details
- Price per square foot: $258/sqft
- Tax assessed value: $286,320
- Annual tax amount: $5,544
- Date on market: 6/19/2026
- Listing terms: No Special Financing
Estimated market value
Not available
Estimated sales range
Not available
Not available
Price history
| Date | Event | Price |
|---|---|---|
| 8/21/2026 | Pending sale | $479,900$258/sqft |
Source:  Cincy MLS #1883915 Report a problem Cincy MLS #1883915 Report a problem | ||
| 8/13/2026 | Price change | $479,900-2%$258/sqft |
Source: Cincy MLS #1883915 Report a problem | ||
| 8/6/2026 | Price change | $489,900-2%$263/sqft |
Source: Cincy MLS #1883915 Report a problem | ||
| 7/14/2026 | Price change | $499,900-3.8%$268/sqft |
Source: Cincy MLS #1883915 Report a problem | ||
| 6/19/2026 | Listed for sale | $519,900$279/sqft |
Source: Cincy MLS #1883915 Report a problem | ||
Public tax history
| Year | Property taxes | Tax assessment |
|---|---|---|
| 2024 | $5,387 -1.3% | $100,212 |
| 2023 | $5,458 | $100,212 |
| 2022 | -- | -- |
Find assessor info on the county website
Monthly payment
Est. payment
Payment breakdown
Explore the cost of this home by adjusting the details. Changes won't be saved.Climate risks
Neighborhood: 45140
Similar homes
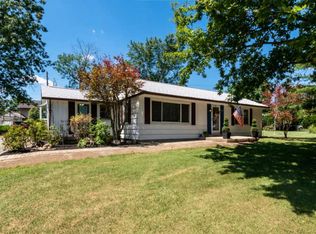
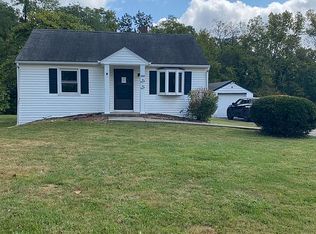
- $370,0003 bd2 ba1.6k sqft260 Sinclair Ct, Loveland, OH 45140For Sale

 MLS ID #1893631, Nicole Ramundo, Keller Williams Seven Hills Re. Cincy MLS
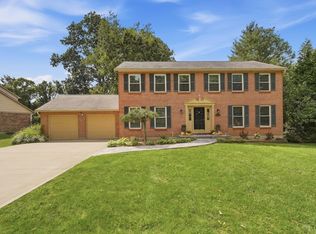
 - $525,0004 bd4 ba2.3k sqft3282 S Cove Ct, Maineville, OH 45039For Sale
 MLS ID #1893864, Gibson Purdom Arling, Kopf Hunter Haas. Cincy MLS
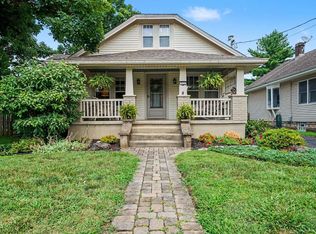
 - $450,0004 bd2 ba2.5k sqft522 Cooper Ave, Milford, OH 45150For Sale
 MLS ID #1866919, Amber Hassman, ERA REAL Solutions Realty, LLC. Cincy MLS
 - $429,9003 bd3 ba2k sqft8881 Paw Paw Ln, Cincinnati, OH 45236For Sale
 MLS ID #1884388, Eric Gross, eXp Realty. Cincy MLS
 - $465,0004 bd3 ba1.8k sqft2840 Pine Grove Ave, Cincinnati, OH 45208For Sale
 MLS ID #969955, Stefanie A. Creech, Comey & Shepherd REALTORS. DABR MLS
 - $499,0003 bd2 ba1.5k sqft3640 Amberson Ave, Cincinnati, OH 45208For SaleMLS ID #1895804, Maureen Lintz, Coldwell Banker Realty. Cincy MLS
- $497,0003 bd2 ba1.4k sqft3201 Grischy Ln, Cincinnati, OH 45208For SaleMLS ID #1895884, Jack C Hinckley, Coldwell Banker Realty. Cincy MLS
- $375,0004 bd2 ba2k sqft7297 Birchwood Dr, West Chester, OH 45069For SaleMLS ID #1893406, Jennifer E. Hunt, eXp Realty. Cincy MLS
- $390,0003 bd2 ba1.4k sqft6951 Lesourdsville West Chester Rd, Liberty Township, OH 45011For SaleMLS ID #1894656, Brenda Krimmer, eXp Realty. Cincy MLS
- $434,9003 bd3 ba2.2k sqft1207 Isis Ave #B, Cincinnati, OH 45208For SaleMLS ID #1895112, Rick J Finn, Coldwell Banker Realty. Cincy MLS
- $460,0003 bd2 ba1.2k sqft11 Laurel Ave, Milford, OH 45150For SaleMLS ID #1885910, R. Wayne Loudermilk, Sibcy Cline, Inc.. Cincy MLS
- $485,0004 bd3 ba2.2k sqft2508 Moundview Dr, Cincinnati, OH 45212For SaleMLS ID #1891711, Brian Bourne, Kopf Hunter Haas. Cincy MLS
- $499,9004 bd2 ba1.8k sqft3787 Hyde Park Ave, Cincinnati, OH 45209For SaleMLS ID #1890393, Jamie L. Cain, Record Year Realty. Cincy MLS
- $469,0004 bd2 ba1.7k sqft4314 Ivanhoe Ave, Cincinnati, OH 45212For SaleMLS ID #1892069, Ashton E Ratliff, Coldwell Banker Realty. Cincy MLS
- $325,0004 bd3 ba1.9k sqft11962 Cedarcreek Dr, Cincinnati, OH 45240For SaleMLS ID #1895494, Bryan Smith, eXp Realty. Cincy MLS
- $375,0004 bd4 ba2.5k sqft5246 Orchardridge Ct, Cincinnati, OH 45239For SaleMLS ID #1891653, Beth Silber, Coldwell Banker Realty. Cincy MLS
- $459,0003 bd2 ba1.8k sqft3734 Woodland Ave, Cincinnati, OH 45209For SaleMLS ID #1890037, Robert C Speckert, eXp Realty. Cincy MLS
- $375,0003 bd3 ba1.5k sqft6514 Tyne Ave, Cincinnati, OH 45213For SaleMLS ID #1895159, Lesli D Norris, Coldwell Banker Realty. Cincy MLS
- $369,8953 bd2 ba1.3k sqft5756 Shirl Bar Cir, Milford, OH 45150For SaleMLS ID #1893015, Glen Whitten, Ohio Property Group, LLC. Cincy MLS
- $419,9004 bd4 ba2.1k sqft1167 Greens Farm Rd, Amelia, OH 45102For SaleMLS ID #1889160, Lee Dumford Jr, Plum Tree Realty. Cincy MLS
