Skip main navigation
Sold
  • Price Unknown

    9206 Geronimo View St, San Antonio, TX 78254

    5beds
    2,439sqft
    Single Family Residence
    Built in 1979
    0.86 Acres Lot
    $484,100 Zestimate®
    $--/sqft
    $2,813 Estimated rent

    Home value

    $484,100

    $450,000 - $523,000

    $2,813/mo

    Zestimate® history
    Loading
    Loading...

    Owner options

    List your home for rent

    $2,813/mo

    Rent Zestimate®

    Find your next renter with Zillow Rental Manager. Plus, with online applications, you can quickly screen prospective tenants – for free.

    Learn more

    $2,813/mo

    Rent Zestimate®

    Refinance and save

    Refinancing to a lower rate could help reduce your monthly payments and save thousands over the life of the loan.

    See today's rates

    Explore your selling options

    Work with a Zillow partner agent

    Leverage their expertise and Zillow's premium Showcase listings to get your home seen by more buyers.

    Get started

    List with your own agent

    Get your home in front of millions of buyers by listing it on Zillow.

    Learn how to do it

    Sell it yourself

    Take full control of how buyers see your home on Zillow by listing For Sale by Owner (FSBO).

    List your home

    What's special

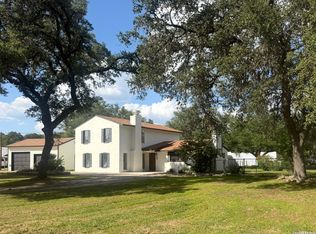
    Mature oak treesHuge covered patioFenced side-lotCorner lotMulti-purpose downstairs roomLarge extended circle drivewayCovered front porch
    Welcome to your future home located in the highly desirable NO-HOA Geronimo Forest subdivision, adjacent to the Government Canyon State Natural Area near Culebra and Highway 211. Set on a beautiful corner lot, relax on the covered front porch surrounded by views of mature oak trees and a quiet country-living feel. This unique 5-bedroom, 3.5-bath residence offers an array of appealing features and ample space for your family's comfort and convenience. The property boasts an extraordinary detached garage/workshop, great for the auto collector, woodworking, home-based business, or could easily be converted to a mother-in-law-suite or casita. Additionally, the large extended circle driveway for additional parking, attached garage, and fenced side-lot ensure all your vehicles and equipment are well accommodated. The back yard is very private and made for relaxing or entertaining featuring a huge covered patio and multiple outbuildings for garden and seasonal item storage. A multi-purpose downstairs room with private full bath and dedicated HVAC provides a variety of options as a home-office, craft room, game room, or live-in parent. The (owned) solar panel system, two modern high efficiency heat pumps, and new ceiling fans in all rooms are designed to help keep energy use low. Recent interior and exterior renovations provide a fresh blank-slate reset move-in ready home to accommodate your design style. Don't miss out on the opportunity to make this house your forever home.

    Zillow last checked:

    Listing updated:

    Listed by:

    Laurie Wynn TREC #784065 (210) 846-0318,

    Andrews Properties

    Source: LERA MLS,MLS#: 1757591MLS Logo

    Facts & features

    Interior

    Bedrooms & bathrooms
    • Bedrooms: 5
    • Bathrooms: 4
    • Full bathrooms: 3
    • 1/2 bathrooms: 1
    Primary bedroom
    • Features: Walk-In Closet(s), Ceiling Fan(s), Full Bath
    • Level: Upper
    • Area: 192
    • Dimensions: 16 x 12
    Bedroom
    • Area: 204
    • Dimensions: 17 x 12
    Bedroom 2
    • Area: 110
    • Dimensions: 10 x 11
    Bedroom 3
    • Area: 110
    • Dimensions: 10 x 11
    Bedroom 4
    • Area: 110
    • Dimensions: 10 x 11
    Primary bathroom
    • Features: Tub/Shower Combo
    • Area: 35
    • Dimensions: 7 x 5
    Dining room
    • Area: 143
    • Dimensions: 11 x 13
    Kitchen
    • Area: 156
    • Dimensions: 12 x 13
    Living room
    • Area: 234
    • Dimensions: 13 x 18
    Heating
    • Central, Heat Pump, Electric
    Cooling
    • Ceiling Fan(s), Two Central
    Appliances
    • Included: Cooktop, Range, Disposal, Dishwasher, Water Softener Owned, Vented Exhaust Fan, Electric Water Heater, Electric Cooktop, Double Oven
    • Laundry: Main Level, Washer Hookup, Dryer Connection
    Features
    • One Living Area, Liv/Din Combo, Eat-in Kitchen, Utility Room Inside, Secondary Bedroom Down, 1st Floor Lvl/No Steps, High Speed Internet, Master Downstairs, Ceiling Fan(s), Programmable Thermostat
    • Flooring: Carpet, Ceramic Tile, Laminate
    • Windows: Window Coverings
    • Has basement: No
    • Number of fireplaces: 1
    • Fireplace features: One, Wood Burning, Kitchen
    Interior area
    • Total structure area: 2,439
    • Total interior livable area: 2,439 sqft

    Property

    Parking
    • Total spaces: 4
    • Parking features: Four or More Car Garage, Converted Garage, Garage Door Opener, Circular Driveway, RV/Boat Parking
    • Garage spaces: 4
    • Has uncovered spaces: Yes
    Features
    • Levels: Two
    • Stories: 2
    • Patio & porch: Patio, Covered
    • Exterior features: Rain Gutters, Solar Panels
    • Pool features: None
    • Fencing: Privacy
    Lot
    • Size: 0.86 Acres
    • Features: Corner Lot, 1/2-1 Acre, Streetlights
    • Residential vegetation: Mature Trees, Mature Trees (ext feat)
    Details
    • Additional structures: Shed(s), Detached Quarters, Workshop
    • Parcel number: 044991070160

    Construction

    Type & style
    • Home type: SingleFamily
    • Property subtype: Single Family Residence
    Materials
    • Stone, Siding
    • Foundation: Slab
    • Roof: Metal
    Condition
    • Pre-Owned
    • New construction: No
    • Year built: 1979

    Utilities & green energy

    • Electric: CPS
    • Gas: NA
    • Sewer: SAWS, Septic
    • Water: SAWS
    • Utilities for property: Cable Available, Private Garbage Service

    Community & neighborhood

    Security
    • Security features: Smoke Detector(s)
    Community
    • Community features: None, School Bus
    Location
    • Region: San Antonio
    • Subdivision: Geronimo Forest

    Other

    Other facts
    • Listing terms: Conventional,FHA,VA Loan,TX Vet,Cash
    • Road surface type: Paved

    Price history

    DateEventPrice
    2/25/2025Sold--
    Source: LERA MLS #1757591 Report a problem
    2/5/2025Pending sale$515,000$211/sqft
    Source: LERA MLS #1757591 Report a problem
    1/27/2025Contingent$515,000$211/sqft
    Source: LERA MLS #1757591 Report a problem
    11/11/2024Listed for sale$515,000-1.9%$211/sqft
    Source: LERA MLS #1757591 Report a problem
    10/28/2024Listing removed$525,000$215/sqft
    Source: LERA MLS #1757591 Report a problem
    10/15/2024Price change$525,000-4.5%$215/sqft
    Source: LERA MLS #1757591 Report a problem
    7/26/2024Price change$549,900-4.3%$225/sqft
    Source: LERA MLS #1757591 Report a problem
    7/12/2024Price change$574,9000%$236/sqft
    Source: LERA MLS #1757591 Report a problem
    6/7/2024Price change$575,000-2.4%$236/sqft
    Source: LERA MLS #1757591 Report a problem
    5/24/2024Price change$589,000-0.2%$241/sqft
    Source: LERA MLS #1757591 Report a problem
    5/20/2024Price change$590,000-4.1%$242/sqft
    Source: LERA MLS #1757591 Report a problem
    3/10/2024Listed for sale$615,000$252/sqft
    Source: LERA MLS #1757591 Report a problem

    Public tax history

    YearProperty taxesTax assessment
    2025$3,296 -11.3%$448,420 +0.5%
    2024$3,715 -1.4%$445,990 -1.7%
    2023$3,766 +120.1%$453,620 +33.1%
    2022$1,711 +8.1%$340,772 +10%
    2021$1,582 $309,793 +10%
    2020$1,582 +4.9%$281,630 +7.3%
    2019$1,508 $262,430 +3%
    2018$1,508 +8.1%$254,881 +10%
    2017$1,395 +6.1%$231,710 +10%
    2016$1,315 -54.1%$210,645 +10%
    2015$2,863 $191,495 +10%
    2014$2,863 $174,086 +10%
    2013-- $158,260 -2.5%
    2012-- $162,390 +8.9%
    2011-- $149,150 -8.6%
    2010-- $163,170 +7.7%
    2009-- $151,480 +3.2%
    2007-- $146,730 +17.4%
    2006-- $125,020
    2005-- $125,020
    2004-- --
    2003-- --
    2002-- --
    2001-- --
    2000-- --

    Find assessor info on the county website

    Neighborhood: 78254

    Nearby schools

    GreatSchools rating
    Schools provided by the listing agent
    • Elementary: Potranco
    • Middle: Loma Alta
    • High: Medina Valley
    • District: Medina Valley I.S.D.

    Source: LERA MLS. This data may not be complete. We recommend contacting the local school district to confirm school assignments for this home.

    Get a cash offer in 3 minutes
    Find out how much your home could sell for in as little as 3 minutes with a no-obligation cash offer.
    Estimated market value
    $484,100
    Get a cash offer in 3 minutes
    Find out how much your home could sell for in as little as 3 minutes with a no-obligation cash offer.
    Estimated market value
    $484,100