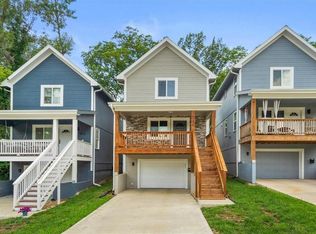
Less than five years old – step into a remarkable home that checks all the boxes for modern living. This stunning property features an open floor plan on the main level, creating a seamless flow between living spaces. The Nest thermostat and Ring doorbell provide convenience and security, while the electric car plug-in offers eco-friendly options for transportation. Notice the attention to detail – with recessed lighting illuminating the brand new floors throughout the main level. The kitchen is a chef's dream, boasting granite countertops, double pantries, and stainless steel appliances, including a gas stove. Soft-close cabinets add a touch of luxury to the space. The primary suite is a true retreat, complete with a TV that stays, built-in shelving in the closet, and a shower that offers a variety of options for a spa-like experience. The living area also includes a TV that stays, perfect for cozy movie nights or entertaining guests. Outside, a deck overlooks the large backyard, providing a fantastic space for outdoor gatherings and relaxation. While the garage not only offers parking but also features all-new carpeting and an updated pad on the staircase, ensuring comfort and style. This 4-year-old property is equipped with Alexa voice-activated living room, dining room, and pendant lights – adding a touch of modern convenience. Near Waldo, this home offers easy access to shopping, dining, and entertainment options. Don't miss the opportunity to make this exceptional property your own. Experience the perfect blend of comfort, style, and technology.
Sold
Price Unknown
9206 Grand Ave, Kansas City, MO 64114
2beds
1,100sqft
Single Family Residence
Built in 2019
3,520 Square Feet Lot
$285,500 Zestimate®
$--/sqft
$1,940 Estimated rent
Home value
$285,500
$271,000 - $300,000
$1,940/mo
Zestimate® history
Owner options
List your home for rent
$1,940/mo
Rent Zestimate®
Find your next renter with Zillow Rental Manager. Plus, with online applications, you can quickly screen prospective tenants – for free.
$1,940/mo
Rent Zestimate®
Refinance and save
Refinancing to a lower rate could help reduce your monthly payments and save thousands over the life of the loan.
Explore your selling options
Work with a Zillow partner agent
Leverage their expertise and Zillow's premium Showcase listings to get your home seen by more buyers.
Get startedList with your own agent
Get your home in front of millions of buyers by listing it on Zillow.
Learn how to do itSell it yourself
Take full control of how buyers see your home on Zillow by listing For Sale by Owner (FSBO).
List your homeWhat's special
Zillow last checked:
Listing updated:
Listed by:
Maggie Foster 785-317-2348,
ReeceNichols -The Village
Bought with:
Nancy Bounds, 2001032837
RE/MAX Innovations
Source: Heartland MLS as distributed by MLS GRID,MLS#: 2462407
Facts & features
Interior
Bedrooms & bathrooms
- Bedrooms: 2
- Bathrooms: 3
- Full bathrooms: 2
- 1/2 bathrooms: 1
Primary bedroom
- Features: Carpet, Ceiling Fan(s)
- Level: Second
Bedroom 2
- Features: Carpet
- Level: Second
Primary bathroom
- Features: Shower Only
- Level: Second
Bathroom 2
- Features: Shower Only
- Level: Second
Half bath
- Level: First
Kitchen
- Features: Kitchen Island, Pantry
- Level: First
Living room
- Features: Fireplace
- Level: First
Heating
- Natural Gas
Cooling
- Electric
Appliances
- Included: Dishwasher, Disposal, Dryer, Exhaust Fan, Microwave, Refrigerator, Gas Range, Stainless Steel Appliance(s), Washer
- Laundry: In Basement, Laundry Closet
Features
- Ceiling Fan(s), Kitchen Island, Smart Thermostat
- Flooring: Carpet, Vinyl
- Windows: Thermal Windows
- Basement: Concrete
- Number of fireplaces: 1
- Fireplace features: Gas, Living Room
Interior area
- Total structure area: 1,100
- Total interior livable area: 1,100 sqft
- Finished area above ground: 1,100
- Finished area below ground: 0
Property
Parking
- Total spaces: 1
- Parking features: Attached, Basement, Garage Door Opener, Garage Faces Front
- Attached garage spaces: 1
Features
- Patio & porch: Deck, Porch
- Fencing: Privacy,Wood
Lot
- Size: 3,520 Square Feet
- Features: City Lot
Details
- Parcel number: 999999
Construction
Type & style
- Home type: SingleFamily
- Architectural style: Traditional
- Property subtype: Single Family Residence
Materials
- Frame, Stone Trim
- Roof: Composition
Condition
- Year built: 2019
Details
- Builder name: Limeview Development
Utilities & green energy
- Sewer: Public Sewer
- Water: Public
Community & HOA
Community
- Security: Smoke Detector(s)
- Subdivision: Moore's Southland
HOA
- Has HOA: No
Location
- Region: Kansas City
Financial & listing details
- Tax assessed value: $286,130
- Annual tax amount: $3,892
- Date on market: 11/10/2023
- Ownership: Private
Price history
| Date | Event | Price |
|---|---|---|
| 1/29/2024 | Sold | -- |
Source:  Heartland MLS as distributed by MLS GRID #2462407 Report a problem Heartland MLS as distributed by MLS GRID #2462407 Report a problem | ||
| 1/12/2024 | Pending sale | $272,500$248/sqft |
Source:  ReeceNichols Real Estate #2462407 Report a problem ReeceNichols Real Estate #2462407 Report a problem | ||
| 1/12/2024 | Contingent | $272,500$248/sqft |
Source: Heartland MLS as distributed by MLS GRID #2462407 Report a problem | ||
| 12/11/2023 | Price change | $272,500-0.9%$248/sqft |
Source: Heartland MLS as distributed by MLS GRID #2462407 Report a problem | ||
| 12/1/2023 | Price change | $275,000-1.6%$250/sqft |
Source: Heartland MLS as distributed by MLS GRID #2462407 Report a problem | ||
| 11/23/2023 | Price change | $279,500-1.9%$254/sqft |
Source: Heartland MLS as distributed by MLS GRID #2462407 Report a problem | ||
| 11/10/2023 | Listed for sale | $285,000+9.6%$259/sqft |
Source: Heartland MLS as distributed by MLS GRID #2462407 Report a problem | ||
| 6/1/2021 | Sold | -- |
Source: Heartland MLS as distributed by MLS GRID #2314720 Report a problem | ||
| 4/24/2021 | Pending sale | $260,000$236/sqft |
Source: Heartland MLS as distributed by MLS GRID #2314720 Report a problem | ||
| 4/16/2021 | Contingent | $260,000$236/sqft |
Source: Heartland MLS as distributed by MLS GRID #2314720 Report a problem | ||
| 4/13/2021 | Listed for sale | $260,000$236/sqft |
Source: Heartland MLS as distributed by MLS GRID #2314720 Report a problem | ||
| 2/26/2020 | Sold | -- |
Source: Heartland MLS as distributed by MLS GRID #2202219 Report a problem | ||
Public tax history
| Year | Property taxes | Tax assessment |
|---|---|---|
| 2025 | $4,204 +15.2% | $54,365 +15% |
| 2024 | $3,650 +2.1% | $47,274 |
| 2023 | $3,576 -8.1% | $47,274 +5.9% |
| 2022 | $3,892 +3267.8% | $44,650 +3257.1% |
| 2021 | $116 +3% | $1,330 +10.2% |
| 2020 | $112 +10.6% | $1,207 |
| 2019 | $101 | $1,207 +125.2% |
| 2018 | $101 | $536 |
Find assessor info on the county website
Neighborhood: Bonne Hills
Nearby homes
- $--2 bd3 ba1.1k sqft9208 Grand Ave, Kansas City, MO 64114Sold
- $158,1002 bd1 ba750 sqft9218 Grand Ave, Kansas City, MO 64114Off Market

- $18,510-- bd-- ba-- sqft9216 Grand Ave, Kansas City, MO 64114Off Market
- $152,0002 bd1 ba1k sqft9220 Grand Ave, Kansas City, MO 64114Off Market
- $294,0002 bd2 ba1.1k sqft9210 Grand Ave, Kansas City, MO 64114Off Market
- $8,471-- bd-- ba-- sqft9212 Grand Ave, Kansas City, MO 64114Off Market
- $300,5002 bd3 ba1.1k sqft9210 Grand Avenue, Kansas City, MO 64114Off Market
- $296,9002 bd3 ba1.1k sqft9206 Grand Avenue, Kansas City, MO 64114Off Market
Nearby schools
GreatSchools rating
- 4/10Boone Elementary SchoolGrades: K-5Distance: 0.6 mi
- 3/10Center Middle SchoolGrades: 6-8Distance: 1.3 mi
- 3/10Center Sr. HighGrades: 9-12Distance: 0.7 mi
Get a cash offer in 3 minutes
Find out how much your home could sell for in as little as 3 minutes with a no-obligation cash offer.
Estimated market value
$285,500
Get a cash offer in 3 minutes
Find out how much your home could sell for in as little as 3 minutes with a no-obligation cash offer.
Estimated market value
$285,500
- Missouri
- Jackson County
- Kansas City
- 64114
- Bonne Hills
- 9206 Grand Ave
Nearby cities
Nearby neighborhoods
Nearby zip codes
Other Kansas City Topics
