Skip main navigation
Closed
  • $312,000

    9206 Greenleaf Dr, Spanish Fort, AL 36527

    4beds
    1,700sqft
    Residential
    Built in 2025
    0.32 Acres Lot
    $314,700 Zestimate®
    $184/sqft
    $2,143 Estimated rent

    Home value

    $314,700

    $264,000 - $374,000

    $2,143/mo

    Zestimate® history
    Loading
    Loading...

    Owner options

    List your home for rent

    $2,143/mo

    Rent Zestimate®

    Find your next renter with Zillow Rental Manager. Plus, with online applications, you can quickly screen prospective tenants – for free.

    Learn more

    $2,143/mo

    Rent Zestimate®

    Refinance and save

    $1,748/mo

    Est. payment

    Refinancing to a lower rate could help reduce your monthly payments and save thousands over the life of the loan.

    See today's rates

    $1,748/mo

    Est. payment

    Explore your selling options

    Work with a Zillow partner agent

    Leverage their expertise and Zillow's premium Showcase listings to get your home seen by more buyers.

    Get started

    List with your own agent

    Get your home in front of millions of buyers by listing it on Zillow.

    Learn how to do it

    Sell it yourself

    Take full control of how buyers see your home on Zillow by listing For Sale by Owner (FSBO).

    List your home

    What's special

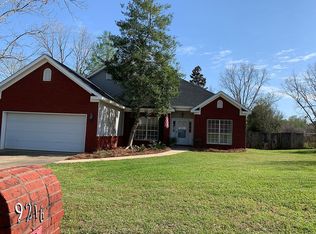
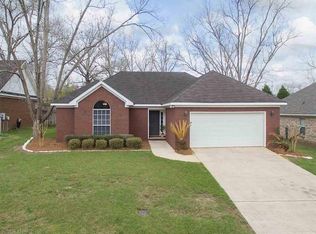
    Welcome to 9206 Greenleaf Drive, a thoughtfully designed custom home built by Benchmark Home Builders in 2025. From the moment you step onto the front porch, you can feel the care and intention behind every detail. Inside, natural light fills the open floor plan where soft greige walls and airy, wood-grain floors create a calm, welcoming flow throughout.The kitchen is the heart of the home, blending charm and function with white upper cabinets, gray lowers, a center island, and stainless appliances including a gas range with griddle and WiFi-enabled refrigerator. Whether it’s morning coffee or dinner with friends, this space feels effortless and inviting.The living area opens to a covered back porch, ideal for relaxing outdoors. A natural gas hookup is ready for your grill or future outdoor kitchen, perfect for easy weekend gatherings.Four comfortable bedrooms offer flexibility, including a front room that’s ideal as a bright home office or reading nook. Both baths feature modern finishes, with a gray vanity in the guest bath and crisp white cabinetry in the primary suite. Ceiling fans throughout add comfort, and TV wall mounts only will remain for convenience. Everyday life is simplified with a tankless water heater, new washer and gas dryer, and a Gold Fortified certification that enhances durability and may reduce insurance costs.With no HOA, a lovely pecan tree, and a location close to parks, shopping, and Spanish Fort schools, this home blends modern comfort with timeless ease. Moments from Blakeley State Park and local walking trails, you’re never far from nature or weekend adventure. Thoughtful design and solid craftsmanship show in every corner, offering comfort that feels built to last. Whether hosting friends or enjoying quiet evenings on the porch, this home offers space that adapts with ease. Quick access to I-10 makes commuting to Mobile smooth and convenient. Buyer to verify all information during due diligence.

    Zillow last checked:

    Listing updated:

    Listed by:

    Tami Roberts 251-223-2921,

    YourEasternShore.com LLC

    Bought with:

    Tami Roberts

    YourEasternShore.com LLC

    Source: Baldwin Realtors,MLS#: 387950MLS Logo

    Facts & features

    Interior

    Bedrooms & bathrooms
    • Bedrooms: 4
    • Bathrooms: 2
    • Full bathrooms: 2
    • Main level bedrooms: 4
    Primary bedroom
    • Features: 1st Floor Primary, Multiple Walk in Closets, Walk-In Closet(s)
    • Level: Main
    • Area: 168
    • Dimensions: 12 x 14
    Bedroom 2
    • Level: Main
    • Area: 121
    • Dimensions: 11 x 11
    Bedroom 3
    • Level: Main
    • Area: 120
    • Dimensions: 10 x 12
    Bedroom 4
    • Level: Main
    • Area: 144
    • Dimensions: 12 x 12
    Primary bathroom
    • Features: Double Vanity, Soaking Tub, Separate Shower
    Dining room
    • Features: Dining/Kitchen Combo, Lvg/Dng/Ktchn Combo
    • Level: Main
    • Area: 90
    • Dimensions: 9 x 10
    Kitchen
    • Level: Main
    • Area: 110
    • Dimensions: 10 x 11
    Living room
    • Level: Main
    • Area: 336
    • Dimensions: 14 x 24
    Heating
    • Electric, Central, Floor Furnace
    Cooling
    • Electric, Ceiling Fan(s)
    Appliances
    • Included: Dishwasher, Disposal, Dryer, Ice Maker, Microwave, Gas Range, Refrigerator, Refrigerator w/Ice Maker, Washer, Gas Water Heater, ENERGY STAR Qualified Appliances, Tankless Water Heater
    • Laundry: Main Level, Inside
    Features
    • Breakfast Bar, Ceiling Fan(s), En-Suite, Split Bedroom Plan, Vaulted Ceiling(s)
    • Flooring: Luxury Vinyl Plank
    • Windows: Double Pane Windows
    • Has basement: No
    • Has fireplace: No
    • Fireplace features: None
    Interior area
    • Total structure area: 1,700
    • Total interior livable area: 1,700 sqft

    Property

    Parking
    • Total spaces: 4
    • Parking features: Attached, Garage, Garage Door Opener
    • Attached garage spaces: 2
    Features
    • Levels: One
    • Stories: 1
    • Patio & porch: Covered, Porch, Rear Porch, Front Porch
    • Exterior features: Termite Contract
    • Fencing: Partial
    • Has view: Yes
    • View description: Northern View
    • Waterfront features: No Waterfront
    Lot
    • Size: 0.32 Acres
    • Dimensions: 95 x 146
    • Features: Less than 1 acre, Few Trees, Subdivided
    Details
    • Parcel number: 3205220000006.034
    • Zoning description: Single Family Residence,Within Corp Limits

    Construction

    Type & style
    • Home type: SingleFamily
    • Property subtype: Residential
    Materials
    • Brick, Frame, Fortified-Gold
    • Foundation: Slab
    • Roof: Composition,Dimensional
    Condition
    • Resale
    • New construction: No
    • Year built: 2025

    Utilities & green energy

    • Sewer: Public Sewer
    • Water: Public
    • Utilities for property: Underground Utilities, Daphne Utilities, Riviera Utilities

    Community & neighborhood

    Security
    • Security features: Smoke Detector(s), Carbon Monoxide Detector(s)
    Community
    • Community features: None
    Location
    • Region: Spanish Fort
    • Subdivision: Baldwin Brook

    Other

    Other facts
    • Price range: $312K - $312K
    • Ownership: Whole/Full

    Price history

    DateEventPrice
    12/17/2025Sold$312,000-2.5%$184/sqft
    Source: Baldwin Realtors #387950 Report a problem
    11/20/2025Price change$320,000-8.6%$188/sqft
    Source: GCMLS #7680217 Report a problem
    11/12/2025Listed for sale$350,000+677.8%$206/sqft
    Source: Baldwin Realtors #387950 Report a problem
    5/2/2024Sold$45,000$26/sqft
    Source: Public Record Report a problem

    Public tax history

    YearProperty taxesTax assessment
    2025$226 +4%$7,280 +4%
    2024$217 -38.7%$7,000 -38.7%
    2023$354 $11,420 +63.1%
    2022-- $7,000 -4.9%
    2021$228 +5.1%$7,360 +5.1%
    2020$217 +10.7%$7,000
    2019$196 $7,000
    2018$196 $7,000
    2017$196 $7,000
    2016$196 $7,000
    2015$196 $7,000
    2014$196 $7,000
    2013$196 $7,000 +4.2%
    2011-- $6,720
    2010-- $6,720 -4%
    2009$196 $7,000
    2008$196 -1.1%$7,000 +4.2%
    2007$198 +47.4%$6,720 +40%
    2006$134 -45.5%$4,800 -45.5%
    2005$246 $8,800

    Find assessor info on the county website

    Neighborhood: 36527

    Nearby schools

    GreatSchools rating
    Schools provided by the listing agent
    • Elementary: Spanish Fort Elementary
    • Middle: Spanish Fort Middle
    • High: Spanish Fort High

    Source: Baldwin Realtors. This data may not be complete. We recommend contacting the local school district to confirm school assignments for this home.

    Get a cash offer in 3 minutes
    Find out how much your home could sell for in as little as 3 minutes with a no-obligation cash offer.
    Estimated market value
    $314,700
    Get a cash offer in 3 minutes
    Find out how much your home could sell for in as little as 3 minutes with a no-obligation cash offer.
    Estimated market value
    $314,700