Welcome to this beautifully updated 4-bedroom, 2-bath home nestled in the sought-after Trendwood neighborhood of Westminster! From the moment you step inside, you'll notice the brand-new luxury vinyl flooring and fresh interior paint that give this home a clean, modern feel throughout. The open floor plan creates a seamless flow between living, dining, and kitchen spaces — perfect for entertaining or everyday living. The kitchen is equipped with a full appliance suite including double ovens, making it a chef's dream.
The main floor features a coveted primary en suite — a rare find that offers privacy and convenience. Two additional bedrooms and a full bath round out the upper level, while the fourth bedroom offers flexibility as a home office or guest room.
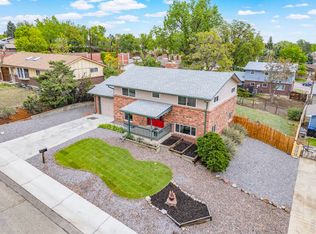
Outside, fresh exterior paint enhances the curb appeal of this two-story frame home situated on a generous corner lot in a quiet cul-de-sac. With 4 total parking spaces including a 2-car garage, there's room for everyone. This large lot has a an almost 450 square foot dog run.
But the location truly sets this home apart — situated adjacent to the exciting Downtown Westminster development, you're steps away from trendy dining, lively bars, a movie theater, and a growing urban-style lifestyle hub, all while enjoying the charm of an established neighborhood. No HOA. Top-rated Jefferson County schools. Don't miss this move-in ready gem — it won't last long!
Accepting backups
Price cut: $12K (7/14)
$488,000
9206 Ingalls Street, Westminster, CO 80031
4beds
1,632sqft
Single Family Residence
Built in 1978
8,451 Square Feet Lot
$-- Zestimate®
$299/sqft
$-- HOA
What's special
Coveted primary en suiteTwo-story frame homeFresh exterior paintFresh interior paintGenerous corner lotOpen floor planQuiet cul-de-sac
- 54 days |
- 922 |
- 108 |
Zillow last checked:
Listing updated:
Listed by:
Ryan Jonke 303-433-3158 RJonke@JPARModernRe.com,
JPAR Modern Real Estate,
Melaney Jonke 303-229-2024,
JPAR Modern Real Estate
Source: REcolorado as distributed by MLS GRID,MLS#: 6733019
Facts & features
Interior
Bedrooms & bathrooms
- Bedrooms: 4
- Bathrooms: 2
- Full bathrooms: 2
- Main level bathrooms: 1
- Main level bedrooms: 1
Bedroom
- Description: Large Main Floor Primary With Walk In Closet
- Features: Primary Suite
- Level: Main
- Area: 198.32 Square Feet
- Dimensions: 14.8 x 13.4
Bedroom
- Description: 2nd Bedroom With Walk In Closet
- Level: Upper
- Area: 104.77 Square Feet
- Dimensions: 11.5 x 9.11
Bedroom
- Description: 3rd Bedroom With Walk In Closet
- Level: Upper
- Area: 112.7 Square Feet
- Dimensions: 11.5 x 9.8
Bedroom
- Description: Large Upper Floor Primary
- Level: Upper
- Area: 198.32 Square Feet
- Dimensions: 14.8 x 13.4
Bathroom
- Description: Mian Floor Primary Bathroom
- Features: En Suite Bathroom
- Level: Main
- Area: 33.21 Square Feet
- Dimensions: 8.1 x 4.1
Bathroom
- Description: 5 Piece Upper Floor Bathroom
- Level: Upper
Dining room
- Description: Open Main Floor
- Level: Main
- Area: 81.6 Square Feet
- Dimensions: 8.5 x 9.6
Kitchen
- Description: Open Kitchen
- Level: Main
- Area: 99.45 Square Feet
- Dimensions: 8.5 x 11.7
Laundry
- Description: Laundry/Utility Room
- Level: Main
- Area: 53.46 Square Feet
- Dimensions: 8.1 x 6.6
Living room
- Description: Wide Open Living Room
- Level: Main
- Area: 380.36 Square Feet
- Dimensions: 14.8 x 25.7
Heating
- Forced Air
Cooling
- Central Air
Appliances
- Included: Dishwasher, Disposal, Double Oven, Dryer, Microwave, Range, Refrigerator, Washer
Features
- Ceiling Fan(s), Five Piece Bath, Open Floorplan, Smoke Free
- Flooring: Carpet, Vinyl
- Windows: Double Pane Windows, Window Treatments
- Basement: Crawl Space
Interior area
- Total structure area: 1,632
- Total interior livable area: 1,632 sqft
- Finished area above ground: 1,632
Video & virtual tour
Property
Parking
- Total spaces: 4
- Parking features: Concrete, Heated Garage, Insulated Garage, Lighted, Oversized, Garage Door Opener
- Garage spaces: 2
- Details: Off Street Spaces: 2
Features
- Levels: Two
- Stories: 2
- Fencing: Full
Lot
- Size: 8,451 Square Feet
- Features: Cul-De-Sac
Details
- Parcel number: 030483
- Special conditions: Standard
Construction
Type & style
- Home type: SingleFamily
- Property subtype: Single Family Residence
Materials
- Frame
- Foundation: Concrete Perimeter
- Roof: Composition
Condition
- Updated/Remodeled
- Year built: 1978
Utilities & green energy
- Sewer: Public Sewer
- Water: Public
Community & HOA
Community
- Security: Carbon Monoxide Detector(s), Smoke Detector(s)
- Subdivision: Trendwood
HOA
- Has HOA: No
Location
- Region: Westminster
Financial & listing details
- Price per square foot: $299/sqft
- Tax assessed value: $448,027
- Annual tax amount: $2,286
- Date on market: 5/28/2026
- Listing terms: Cash,Conventional,FHA,VA Loan
- Exclusions: Personal Property
- Ownership: Individual
- Road surface type: Paved
Estimated market value
Not available
Estimated sales range
Not available
Not available
Price history
| Date | Event | Price |
|---|---|---|
| 7/18/2026 | Pending sale | $488,000$299/sqft |
Source:  REcolorado as distributed by MLS GRID #6733019 Report a problem REcolorado as distributed by MLS GRID #6733019 Report a problem | ||
| 7/14/2026 | Price change | $488,000-2.4%$299/sqft |
Source: REcolorado as distributed by MLS GRID #6733019 Report a problem | ||
| 7/7/2026 | Price change | $499,999-7.4%$306/sqft |
Source: REcolorado as distributed by MLS GRID #6733019 Report a problem | ||
| 6/15/2026 | Price change | $539,900-1.8%$331/sqft |
Source: REcolorado as distributed by MLS GRID #6733019 Report a problem | ||
| 5/28/2026 | Listed for sale | $550,000+173.6%$337/sqft |
Source: REcolorado as distributed by MLS GRID #6733019 Report a problem | ||
| 8/20/2009 | Sold | $201,000-3.8%$123/sqft |
Source: Public Record Report a problem | ||
| 7/4/2009 | Price change | $209,000-1.4%$128/sqft |
Source: Home Real Estate #788350 Report a problem | ||
| 6/15/2009 | Price change | $212,000-1.3%$130/sqft |
Source: Home Real Estate #788350 Report a problem | ||
| 5/31/2009 | Listed for sale | $214,900+22.8%$132/sqft |
Source: Home Real Estate #788350 Report a problem | ||
| 6/5/2006 | Sold | $175,000+6.7%$107/sqft |
Source: Public Record Report a problem | ||
| 12/19/2001 | Sold | $164,000+15.7%$100/sqft |
Source: Public Record Report a problem | ||
| 11/9/2000 | Sold | $141,780+14.3%$87/sqft |
Source: Public Record Report a problem | ||
| 4/28/1997 | Sold | $124,000$76/sqft |
Source: Public Record Report a problem | ||
Public tax history
| Year | Property taxes | Tax assessment |
|---|---|---|
| 2025 | $2,195 -0.1% | $28,002 -2.9% |
| 2024 | $2,196 +16.7% | $28,833 |
| 2023 | $1,881 -1.5% | $28,833 +19.2% |
| 2022 | $1,909 +8.8% | $24,193 -2.8% |
| 2021 | $1,755 | $24,890 +8.2% |
| 2020 | $1,755 +1.6% | $23,005 |
| 2019 | $1,727 +16.7% | $23,005 +20.7% |
| 2018 | $1,480 | $19,067 |
| 2017 | $1,480 +18.5% | $19,067 +16% |
| 2016 | $1,249 | $16,443 |
| 2015 | $1,249 +28.7% | $16,443 +36.2% |
| 2014 | $971 -3% | $12,077 |
| 2013 | $1,001 +2.5% | $12,077 -4.4% |
| 2012 | $977 +2.5% | $12,627 |
| 2011 | $953 +0.1% | $12,627 +1.7% |
| 2010 | $952 -10.8% | $12,410 |
| 2009 | $1,067 +0.2% | $12,410 -10.6% |
| 2008 | $1,064 -0.5% | $13,880 |
| 2007 | $1,070 0% | $13,880 +0.7% |
| 2006 | $1,070 -7% | $13,780 -4.5% |
| 2005 | $1,150 +10.7% | $14,430 |
| 2004 | $1,038 -0.3% | $14,430 |
| 2003 | $1,041 +1.8% | $14,430 +1.4% |
| 2002 | $1,023 +12.6% | $14,230 +25.2% |
| 2001 | $908 -1.1% | $11,370 |
| 2000 | $918 | $11,370 |
Find assessor info on the county website
Monthly payment
Est. payment
Payment breakdown
Explore the cost of this home by adjusting the details. Changes won't be saved.Climate risks
Neighborhood: 80031
Nearby schools
GreatSchools rating
- 4/10Adams Elementary SchoolGrades: PK-5Distance: 0.4 mi
- 7/10Mandalay Middle SchoolGrades: 6-8Distance: 0.9 mi
- 7/10Standley Lake High SchoolGrades: 9-12Distance: 2.5 mi
Schools provided by the listing agent
- Elementary: Adams
- Middle: Mandalay
- High: Standley Lake
- District: Jefferson County R-1
Source: REcolorado as distributed by MLS GRID. This data may not be complete. We recommend contacting the local school district to confirm school assignments for this home.
- $660,0003 bd3 ba1.7k sqft9041 Westminster Blvd, Westminster, CO 80031Sold

- $647,0003 bd3 ba1.7k sqft9061 Westminster Blvd, Westminster, CO 80031Sold
- $391,2002 bd1 ba960 sqft9208 Ingalls St, Westminster, CO 80031Off Market
- $551,8004 bd3 ba1.9k sqft9204 Ingalls St, Westminster, CO 80031Off Market
- $486,2003 bd2 ba1.6k sqft9210 Ingalls St, Westminster, CO 80031Off Market
- $366,7002 bd1 ba960 sqft9202 Ingalls St, Westminster, CO 80031Off Market
- $421,9002 bd1 ba960 sqft9212 Ingalls St, Westminster, CO 80031Off Market
- $514,5003 bd3 ba1.9k sqft9224 Ingalls St, Westminster, CO 80031Off Market
A local agent can set up tours, give advice and negotiate with sellers.
Similar homes
- $535,0004 bd2 ba1.7k sqft7142 Marshall St, Arvada, CO 80003For Sale
 MLS ID #1064359, Vashti Rael, 8z Real Estate. IRES as distributed by MLS GRID
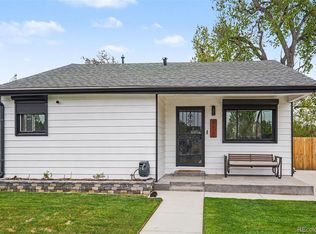
 - $465,0003 bd3 ba1.1k sqft8020 Grove Street, Westminster, CO 80031For Sale
 MLS ID #5884095, Andrew Guterman, Atlas Real Estate Group. REcolorado as distributed by MLS GRID
 - $479,9003 bd3 ba1.3k sqft8975 W 89th Pl, Broomfield, CO 80021For Sale
 MLS ID #1064465, Katelyn Kessler, Keller Williams Avenues Realty. IRES as distributed by MLS GRID
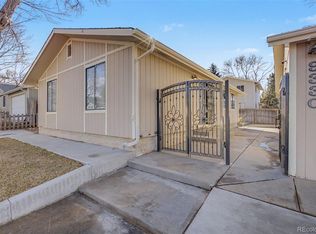
 - $475,0002 bd1 ba992 sqft9330 Pierce Street, Broomfield, CO 80021For Sale
 MLS ID #6669616, David Diaz Sanchez, Atlas Real Estate Group. REcolorado as distributed by MLS GRID
 - $520,0003 bd2 ba1.4k sqft10703 Moore Way, Broomfield, CO 80021For SaleMLS ID #3681680, Zachary Wolff, eXp Realty, LLC. REcolorado as distributed by MLS GRID
- $479,9005 bd2 ba2.1k sqft7064 Ingalls Court, Arvada, CO 80003For SaleMLS ID #8643087, Ken Blevins, Real Broker, LLC DBA Real. REcolorado as distributed by MLS GRID
- $499,9005 bd2 ba2k sqft8271 Bluebell Way, Denver, CO 80221For SaleMLS ID #7908453, Jose Ochoa, Megastar Realty. REcolorado as distributed by MLS GRID
- $510,0004 bd2 ba1.7k sqft2684 E 97th Avenue, Thornton, CO 80229For SaleMLS ID #8938342, Ivelina Mileva, Equity Colorado Real Estate. REcolorado as distributed by MLS GRID
- $475,0004 bd2 ba1.7k sqft1940 Mcdougal Street, Denver, CO 80229For SaleMLS ID #9356226, Celena Hinkelman, Engel & Volkers Denver. REcolorado as distributed by MLS GRID
- $554,0004 bd4 ba2.3k sqft9946 Garland Drive, Broomfield, CO 80021For SaleMLS ID #4033427, Ken Blevins, Real Broker, LLC DBA Real. REcolorado as distributed by MLS GRID
- $565,0004 bd2 ba2k sqft6718 W 70th Place, Arvada, CO 80003For SaleMLS ID #6259629, Ashley Gryde, Zezen Realty LLC. REcolorado as distributed by MLS GRID
- $525,0004 bd2 ba2.1k sqft7050 Zuni Street, Denver, CO 80221For SaleMLS ID #3740491, Joshua Larsen, Keller Williams Realty Urban Elite. REcolorado as distributed by MLS GRID
- $449,9005 bd2 ba1.4k sqft3130 W Longfellow Place, Denver, CO 80221For SaleMLS ID #7629632, Allen Dale Trumm, Keller Williams Avenues Realty. REcolorado as distributed by MLS GRID
- $550,0003 bd2 ba1.3k sqft6009 Carr Street, Arvada, CO 80004For SaleMLS ID #7360657, Shane Henry, 303 Property. REcolorado as distributed by MLS GRID
- $475,0003 bd2 ba1.8k sqft7220 Avrum Drive, Denver, CO 80221For SaleMLS ID #9786296, Jackie Stratton, LIV Sotheby's International Realty. REcolorado as distributed by MLS GRID
- $585,0003 bd2 ba1.8k sqft9875 Iris Street, Broomfield, CO 80021For SaleMLS ID #7488884, Ryan Litzinger, Welcome Home Real Estate LLC. REcolorado as distributed by MLS GRID
- $480,0003 bd2 ba1.7k sqft7864 Humboldt Circle, Denver, CO 80229For SaleMLS ID #3658957, Matthew Morgado, Blue Yeti Homes. REcolorado as distributed by MLS GRID
- $470,0003 bd1 ba1k sqft6900 W 55th Place, Arvada, CO 80002For SaleMLS ID #7005896, Trenton Stringari, Genesis Realty. REcolorado as distributed by MLS GRID
- $469,9005 bd2 ba2k sqft11344 Albion Street, Thornton, CO 80233For SaleMLS ID #2667217, Robert Passafiume, Waypoint Realty. REcolorado as distributed by MLS GRID
- $579,9994 bd2 ba2k sqft975 E 7th Avenue, Broomfield, CO 80020For SaleMLS ID #4146574, Samuel Farley, eXp Realty, LLC. REcolorado as distributed by MLS GRID
