Welcome to this inviting two-story home featuring a classic brick front exterior and a cozy front porch-perfect for your rocking chairs! Step inside to a formal dining room off the entry with a convenient coat closet nearby. The spacious living area at the back of the home includes a ceiling fan and opens to a covered patio and privacy-fenced backyard-ideal for entertaining or relaxing outdoors. The kitchen offers black appliances, including a smooth-top range, a built-in microwave, and a breakfast nook that flows into the living space. You'll enjoy the walk-in pantry and open layout! Downstairs features stylish vinyl wood flooring, while upstairs boasts laminate wood flooring throughout. At the top of the stairs, a loft area provides flexible space for a second living room or game room. The primary suite includes a private bath with double vanities, a garden tub, a separate shower, and a large walk-in closet. Two secondary bedrooms upstairs-one with its walk-in closet-offer great space for all. Additional highlights include ceiling fans throughout much of the home, a downstairs half bath, and a two-car garage with an opener. Don't miss out on this move-in-ready gem!
Sold
Price Unknown
9206 Laguna Falls, San Antonio, TX 78251
3beds
2,151sqft
Single Family Residence
Built in 2003
5,401 Square Feet Lot
$233,300 Zestimate®
$--/sqft
$1,850 Estimated rent
Home value
$233,300
$217,000 - $252,000
$1,850/mo
Zestimate® history
Owner options
List your home for rent
$1,850/mo
Rent Zestimate®
Find your next renter with Zillow Rental Manager. Plus, with online applications, you can quickly screen prospective tenants – for free.
$1,850/mo
Rent Zestimate®
Refinance and save
$192/mo
Est. payment
Refinancing to a lower rate could help reduce your monthly payments and save thousands over the life of the loan.
$192/mo
Est. payment
Explore your selling options
Work with a Zillow partner agent
Leverage their expertise and Zillow's premium Showcase listings to get your home seen by more buyers.
Get startedList with your own agent
Get your home in front of millions of buyers by listing it on Zillow.
Learn how to do itSell it yourself
Take full control of how buyers see your home on Zillow by listing For Sale by Owner (FSBO).
List your homeWhat's special
Loft areaLaminate wood flooringVinyl wood flooringFormal dining roomCovered patioLarge walk-in closetCozy front porch
Zillow last checked:
Listing updated:
Listed by:
Melissa Stagers TREC #435856 (210) 305-5665,
M. Stagers Realty Partners
Source: LERA MLS,MLS#: 1856196
Facts & features
Interior
Bedrooms & bathrooms
- Bedrooms: 3
- Bathrooms: 3
- Full bathrooms: 2
- 1/2 bathrooms: 1
Primary bedroom
- Features: Walk-In Closet(s), Full Bath
- Level: Upper
- Area: 304
- Dimensions: 19 x 16
Bedroom 2
- Area: 140
- Dimensions: 14 x 10
Bedroom 3
- Area: 120
- Dimensions: 12 x 10
Primary bathroom
- Features: Tub/Shower Separate
- Area: 126
- Dimensions: 14 x 9
Dining room
- Area: 132
- Dimensions: 12 x 11
Family room
- Area: 336
- Dimensions: 21 x 16
Kitchen
- Area: 132
- Dimensions: 12 x 11
Heating
- Central, Electric
Cooling
- Ceiling Fan(s), Central Air
Appliances
- Included: Microwave, Range, Dishwasher, Electric Water Heater
- Laundry: Upper Level, Washer Hookup, Dryer Connection
Features
- Two Living Area, Separate Dining Room, Eat-in Kitchen, Two Eating Areas, Pantry, Loft, All Bedrooms Upstairs, Open Floorplan, Walk-In Closet(s), Ceiling Fan(s)
- Flooring: Vinyl, Laminate
- Windows: Window Coverings
- Has basement: No
- Has fireplace: No
- Fireplace features: Not Applicable
Interior area
- Total structure area: 2,151
- Total interior livable area: 2,151 sqft
Property
Parking
- Total spaces: 2
- Parking features: Two Car Garage, Attached, Garage Door Opener, Pad Only (Off Street)
- Attached garage spaces: 2
Features
- Levels: Two
- Stories: 2
- Pool features: None
- Fencing: Privacy
Lot
- Size: 5,401 Square Feet
Details
- Parcel number: 188201010250
Construction
Type & style
- Home type: SingleFamily
- Property subtype: Single Family Residence
Materials
- Brick, Fiber Cement
- Foundation: Slab
- Roof: Composition
Condition
- Pre-Owned
- New construction: No
- Year built: 2003
Utilities & green energy
- Electric: CPS
- Sewer: SAWS, Sewer System
- Water: SAWS, Water System
Community & HOA
Community
- Features: None
- Subdivision: Culebra Crossing
HOA
- Has HOA: Yes
- HOA fee: $193 annually
- HOA name: CULEBRA CROSSING COMMUNITY OWNERS ASSOCIATION, INC.
Location
- Region: San Antonio
Financial & listing details
- Tax assessed value: $257,000
- Annual tax amount: $6,022
- Date on market: 4/7/2025
- Cumulative days on market: 29 days
- Listing terms: Conventional,FHA,VA Loan,TX Vet,Cash
- Road surface type: Paved
Price history
| Date | Event | Price |
|---|---|---|
| 6/12/2025 | Sold | -- |
Source:  LERA MLS #1856196 Report a problem LERA MLS #1856196 Report a problem | ||
| 5/6/2025 | Pending sale | $249,900$116/sqft |
Source: LERA MLS #1856196 Report a problem | ||
| 4/29/2025 | Contingent | $249,900$116/sqft |
Source: LERA MLS #1856196 Report a problem | ||
| 4/7/2025 | Listed for sale | $249,900+244.7%$116/sqft |
Source: LERA MLS #1856196 Report a problem | ||
| 3/25/2025 | Listing removed | $1,970$1/sqft |
Source: Zillow Rentals Report a problem | ||
| 3/19/2025 | Price change | $1,970-1.5%$1/sqft |
Source: Zillow Rentals Report a problem | ||
| 3/11/2025 | Price change | $2,000+2.3%$1/sqft |
Source: Zillow Rentals Report a problem | ||
| 3/1/2025 | Price change | $1,955-1%$1/sqft |
Source: Zillow Rentals Report a problem | ||
| 2/9/2025 | Listed for rent | $1,975+16.5%$1/sqft |
Source: Zillow Rentals Report a problem | ||
| 2/17/2023 | Listing removed | -- |
Source: Zillow Rentals Report a problem | ||
| 2/8/2023 | Price change | $1,695-5.6%$1/sqft |
Source: Zillow Rentals Report a problem | ||
| 1/13/2023 | Price change | $1,795-5.3%$1/sqft |
Source: Zillow Rentals Report a problem | ||
| 9/15/2022 | Listed for rent | $1,895+18.8%$1/sqft |
Source: Zillow Rental Network Premium Report a problem | ||
| 6/21/2017 | Listing removed | $1,595$1/sqft |
Source: American Homes 4 Rent Report a problem | ||
| 6/20/2017 | Price change | $1,595-5.9%$1/sqft |
Source: American Homes 4 Rent Report a problem | ||
| 5/12/2017 | Listed for rent | $1,695+18.9%$1/sqft |
Source: American Homes 4 Rent Report a problem | ||
| 2/20/2016 | Listing removed | $1,425$1/sqft |
Source: American Homes 4 Rent Report a problem | ||
| 1/7/2016 | Listed for rent | $1,425$1/sqft |
Source: American Homes 4 Rent Report a problem | ||
| 7/23/2015 | Sold | -- |
Source: Public Record Report a problem | ||
| 6/20/2015 | Listed for sale | -- |
Source: Auction.com Report a problem | ||
| 2/25/2015 | Listing removed | -- |
Source: Auction.com Report a problem | ||
| 2/19/2015 | Price change | $72,500-39.5%$34/sqft |
Source: Auction.com Report a problem | ||
| 2/13/2015 | Listed for sale | -- |
Source: Auction.com Report a problem | ||
| 9/17/2009 | Sold | -- |
Source: LERA MLS #786978 Report a problem | ||
| 7/23/2009 | Price change | $119,900-4%$56/sqft |
Source: foreclosure.com Report a problem | ||
| 6/27/2009 | Listed for sale | $124,900$58/sqft |
Source: foreclosure.com Report a problem | ||
| 6/22/2009 | Sold | -- |
Source: Public Record Report a problem | ||
| 11/20/2003 | Sold | -- |
Source: LERA MLS #464292 Report a problem | ||
| 6/12/2001 | Sold | -- |
Source: Agent Provided Report a problem | ||
Public tax history
| Year | Property taxes | Tax assessment |
|---|---|---|
| 2025 | $5,886 -2.3% | $257,000 -2.3% |
| 2024 | $6,022 +1.2% | $263,000 +1.5% |
| 2023 | $5,948 +2.3% | $259,000 +10.2% |
| 2022 | $5,817 +18.3% | $235,000 +19.9% |
| 2021 | $4,919 | $196,000 +3.2% |
| 2020 | $4,919 +2.5% | $190,000 +3.3% |
| 2019 | $4,800 | $184,000 +5.8% |
| 2018 | $4,800 +8.9% | $173,950 +5.7% |
| 2017 | $4,409 +6.2% | $164,500 +6.4% |
| 2016 | $4,152 +17.4% | $154,600 +2.3% |
| 2015 | $3,536 | $151,160 +15.3% |
| 2014 | $3,536 | $131,050 +9.2% |
| 2013 | -- | $120,060 -0.8% |
| 2012 | -- | $121,070 -4.6% |
| 2011 | -- | $126,970 -1.7% |
| 2010 | -- | $129,110 -3.7% |
| 2009 | -- | $134,100 -8.1% |
| 2008 | -- | $145,880 +4.1% |
| 2007 | -- | $140,180 +3.5% |
| 2006 | -- | $135,440 +9.2% |
| 2005 | -- | $123,980 |
| 2004 | -- | -- |
Find assessor info on the county website
Neighborhood: 78251
Nearby homes
- $232,2003 bd2 ba1.5k sqft9210 Laguna Fls, San Antonio, TX 78251Off Market
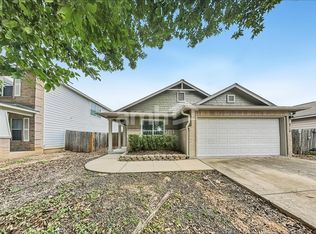
- $223,0003 bd2 ba1.5k sqft9202 Laguna Fls, San Antonio, TX 78251Off Market
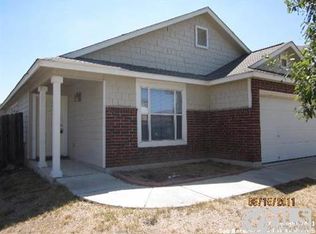
- $227,5003 bd2 ba1.5k sqft9214 Laguna Fls, San Antonio, TX 78251Off Market
- $221,9003 bd2 ba1.5k sqft9203 Laguna Rio, San Antonio, TX 78251Off Market

- $209,8003 bd2 ba1.3k sqft9135 Laguna Rio, San Antonio, TX 78251Off Market
- $230,6003 bd2 ba1.5k sqft9130 Laguna Fls, San Antonio, TX 78251Off Market
- $218,3003 bd2 ba1.5k sqft9207 Laguna Rio, San Antonio, TX 78251Off Market
- $227,3003 bd2 ba1.5k sqft9218 Laguna Fls, San Antonio, TX 78251Off Market
Nearby schools
GreatSchools rating
- 6/10Myers Elementary SchoolGrades: PK-5Distance: 0.7 mi
- 5/10Jordan Middle SchoolGrades: 6-8Distance: 1.6 mi
- 6/10Warren High SchoolGrades: 9-12Distance: 1.2 mi
Schools provided by the listing agent
- Elementary: Myers Virginia
- Middle: Jordan
- High: Earl Warren
- District: Northside
Source: LERA MLS. This data may not be complete. We recommend contacting the local school district to confirm school assignments for this home.
Get a cash offer in 3 minutes
Find out how much your home could sell for in as little as 3 minutes with a no-obligation cash offer.
Estimated market value
$233,300
Get a cash offer in 3 minutes
Find out how much your home could sell for in as little as 3 minutes with a no-obligation cash offer.
Estimated market value
$233,300
- Texas
- Bexar County
- San Antonio
- 78251
- 9206 Laguna Falls
Nearby cities
Nearby neighborhoods
Nearby zip codes
Other San Antonio Topics
