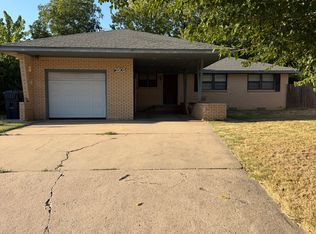
Be the very first to live in this brand-new, modern 3-bedroom, 2-bathroom duplex! Thoughtfully designed with 1,250 sq. ft. of sleek, contemporary living space, this home offers low-maintenance luxury and ultimate convenience. Located right off Morgan Rd and Britton Rd with instant access to the Kilpatrick Turnpike, you'll enjoy quick, easy commutes to Downtown OKC, Edmond, and Lake Hefner while coming home to a peaceful neighborhood setting.
Property Highlights:
Brand New Construction: Be the first occupant! Enjoy pristine finishes, modern fixture packages, energy-efficient building materials, and low utility bills.
1,250 Sq. Ft. Open Layout: Bright and functional floor plan connecting the spacious living room, dining area, and kitchen seamlessly.
Chef's Kitchen: Outfitted with brand-new stainless steel appliances, ample cabinetry, and generous counter space for meal prep and entertaining.
3 Bedrooms / 2 Full Baths: Generously sized primary suite with a private ensuite bath, plus two additional bedrooms perfect for guests, family, or a home office.
2-Car Attached Garage: Provides secure vehicle parking, extra storage space, and direct interior access.
Full Privacy-Fenced Backyard: Enjoy a fully enclosed, private outdoor space perfect for entertaining, outdoor relaxation, or pets.
Location Benefits:
Direct, rapid access to the Kilpatrick Turnpike for stress-free commuting.
Minutes from local Oklahoma City or Yukon dining, grocery stores, shopping.
Ready to move in? Schedule your private showing today before this brand-new home is leased!
Renter is responsible for all utility and electric bills.
Lawn Maintenance included with rent
Townhouse for rent
Accepts Zillow applications
$1,645/moFees may apply
9206 McLendon Ct, Yukon, OK 73099
3beds
1,250sqft
Price may not include required fees and charges. Price shown reflects the lease term provided. Learn more|
Townhouse
Available now
Cats, dogs OK
Air conditioner, central air
Hookups laundry
Attached garage parking
Central, forced air
What's special
Direct interior accessPristine finishesModern fixture packagesFull privacy-fenced backyardLow-maintenance luxuryPeaceful neighborhood settingGenerously sized primary suite
- 2 days |
- -- |
- -- |
Zillow last checked:
Listing updated:
Travel times
Facts & features
Interior
Bedrooms & bathrooms
- Bedrooms: 3
- Bathrooms: 2
- Full bathrooms: 2
Heating
- Central, Forced Air
Cooling
- Air Conditioner, Central Air
Appliances
- Included: Dishwasher, Microwave Oven, Oven, Refrigerator
- Laundry: Hookups
Features
- Flooring: Hardwood, Tile
Interior area
- Total interior livable area: 1,250 sqft
Property
Parking
- Parking features: Attached, Garage
- Has attached garage: Yes
- Details: Contact manager
Details
- Additional structures: Garage(s)
Construction
Type & style
- Home type: Townhouse
- Property subtype: Townhouse
Building
Management
- Pets allowed: Yes
Community & HOA
Location
- Region: Yukon
Financial & listing details
- Lease term: 1 Year
Nearby apartments for rent


Price history
| Date | Event | Price |
|---|---|---|
| 9/3/2026 | Listed for rent | $1,645$1/sqft |
Source: Zillow Rentals Report a problem | ||
Neighborhood: 73099
Nearby schools
GreatSchools rating
- 5/10Central Elementary SchoolGrades: PK-5Distance: 3 mi
- 2/10James L. Capps Middle SchoolGrades: 6-8Distance: 2.3 mi
- 3/10Putnam City High SchoolGrades: 9-12Distance: 3.5 mi
Similar homes for rent

There are 24 available units in this apartment building