Skip main navigation
Sold for $857,000
  • $857,000

    9206 Northedge Dr, Springfield, VA 22153

    3beds
    2,386sqft
    Single Family Residence
    Built in 1984
    0.34 Acres Lot
    $872,500 Zestimate®
    $359/sqft
    $3,659 Estimated rent

    Home value

    $872,500

    $820,000 - $934,000

    $3,659/mo

    Zestimate® history
    Loading
    Loading...

    Owner options

    List your home for rent

    $3,659/mo

    Rent Zestimate®

    Find your next renter with Zillow Rental Manager. Plus, with online applications, you can quickly screen prospective tenants – for free.

    Learn more

    $3,659/mo

    Rent Zestimate®

    Refinance and save

    $5,379/mo

    Est. payment

    Refinancing to a lower rate could help reduce your monthly payments and save thousands over the life of the loan.

    See today's rates

    $5,379/mo

    Est. payment

    Explore your selling options

    Work with a Zillow partner agent

    Leverage their expertise and Zillow's premium Showcase listings to get your home seen by more buyers.

    Get started

    List with your own agent

    Get your home in front of millions of buyers by listing it on Zillow.

    Learn how to do it

    Sell it yourself

    Take full control of how buyers see your home on Zillow by listing For Sale by Owner (FSBO).

    List your home

    What's special

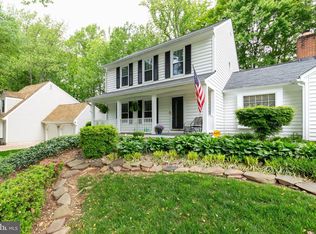
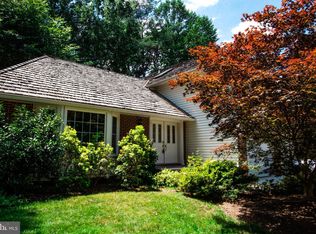
    Prepare to be impressed by this fully renovated contemporary home, blending modern elegance with functional living. Boasting a modern open-concept floor plan, soaring vaulted ceilings, and skylights, the interior is flooded with natural light, creating a bright and airy ambiance throughout. Step inside from the charming front porch into a dramatic, sun-drenched living room featuring a gas fireplace with matte granite surround and gleaming hardwood floors. The show-stopping eat-in kitchen is a chef’s dream, complete with quartz countertops, a stylish tile backsplash, oversized pot drawers, stainless steel Viking appliances, and a custom pantry. The main-level bedroom offers exceptional flexibility—ideal for an in-law suite, guest quarters, or a private home office—with a walk-in closet and beautifully renovated full bath. Upstairs, a striking catwalk overlooks the main level and leads to the luxurious primary suite. This serene retreat boasts hardwood floors, crown molding, a walk-in closet with custom organizers, and a stunning modern en-suite bathroom with double quartz vanities and sleek contemporary finishes. The finished walkout lower level elevates this home even further. Enjoy a stylish custom bar with granite countertops, slide-out shelving, and a built-in wine and beverage refrigerator—perfect for entertaining. A cozy den which could be used as a 4th bedroom and another beautifully updated full bath make this level ideal for guests or multigenerational living. You'll also find a spacious craft room or executive home office outfitted with floor-to-ceiling KraftMaid cabinetry, quartz counters, two built-in desks, and a built-in filing cabinet—combining function with sophistication. Outside, the home is nestled on an oversized, wooded 1/3-acre lot in a quiet, sought-after neighborhood. The brand-new deck overlooks a fenced area perfect for pets, while the expansive backyard extends well beyond the fence—flat, private, and pool-ready. Additional noteworthy features: new roof and four skylights (2020), New HVAC, Thompson Creek windows, gutters and trim wrapped (2014), new garage doors (2016), new deck (2025), new concrete driveway and walk (2021), all bathroom remodeled, light fixtures replaced, hardwood floors on 3 levels, loaded with crown moldings and so much more. With high-end finishes, custom upgrades throughout, and thoughtful attention to every detail, this move-in-ready home offers luxury, comfort, and versatility in a peaceful, private setting. Located in the sought-after South Run Forest community, this home offers direct access to scenic Lake Mercer and a network of trails connecting you to South Run Recreation Center and Burke Lake Park. Commuting is a breeze with convenient access to Fairfax County Parkway, I-95, I-395, I-495, the VRE train station, and the Springfield Metro. Families will appreciate the nearby bus stop serving Sangster Elementary and Lake Braddock Secondary School—just steps from your front door. Everyday errands are easy with Huntsman Shopping Center within walking distance, and for leisure and fitness, memberships are available at several nearby swim and racquet clubs.

    Zillow last checked:

    Listing updated:

    Listed by:

    Kathleen Quintarelli 703-862-8808,

    Weichert, REALTORS

    Bought with:

    Angela Kaiser, 0225216263

    Redfin Corporation

    Source: Bright MLS,MLS#: VAFX2237628MLS Logo

    Facts & features

    Interior

    Bedrooms & bathrooms
    • Bedrooms: 3
    • Bathrooms: 3
    • Full bathrooms: 3
    • Main level bathrooms: 1
    • Main level bedrooms: 1
    Primary bedroom
    • Level: Upper
    • Area: 176 Square Feet
    • Dimensions: 16 x 11
    Bedroom 2
    • Level: Upper
    • Area: 120 Square Feet
    • Dimensions: 12 x 10
    Bedroom 3
    • Level: Main
    • Area: 108 Square Feet
    • Dimensions: 12 x 9
    Bedroom 4
    • Level: Lower
    • Area: 150 Square Feet
    • Dimensions: 15 x 10
    Dining room
    • Level: Main
    • Area: 120 Square Feet
    • Dimensions: 12 x 10
    Family room
    • Level: Lower
    • Area: 275 Square Feet
    • Dimensions: 25 x 11
    Kitchen
    • Level: Main
    • Area: 210 Square Feet
    • Dimensions: 15 x 14
    Living room
    • Level: Main
    • Area: 176 Square Feet
    • Dimensions: 16 x 11
    Office
    • Level: Lower
    • Area: 140 Square Feet
    • Dimensions: 14 x 10
    Heating
    • Forced Air, Natural Gas
    Cooling
    • Ceiling Fan(s), Central Air, Electric
    Appliances
    • Included: Microwave, Dishwasher, Disposal, Dryer, Oven/Range - Gas, Refrigerator, Stainless Steel Appliance(s), Washer, Ice Maker, Gas Water Heater
    • Laundry: Main Level
    Features
    • Bar, Breakfast Area, Built-in Features, Ceiling Fan(s), Crown Molding, Entry Level Bedroom, Open Floorplan, Eat-in Kitchen, Kitchen - Gourmet, Kitchen - Table Space, Pantry, Recessed Lighting, 9'+ Ceilings, Vaulted Ceiling(s)
    • Flooring: Hardwood, Ceramic Tile
    • Windows: Replacement, Screens, Skylight(s)
    • Basement: Full
    • Number of fireplaces: 1
    • Fireplace features: Gas/Propane
    Interior area
    • Total structure area: 2,386
    • Total interior livable area: 2,386 sqft
    • Finished area above ground: 1,736
    • Finished area below ground: 650

    Property

    Parking
    • Total spaces: 2
    • Parking features: Garage Faces Front, Garage Door Opener, Concrete, Attached
    • Attached garage spaces: 2
    • Has uncovered spaces: Yes
    Accessibility
    • Accessibility features: None
    Features
    • Levels: Three
    • Stories: 3
    • Patio & porch: Deck, Patio
    • Pool features: None
    • Has view: Yes
    • View description: Trees/Woods
    Lot
    • Size: 0.34 Acres
    • Features: Backs to Trees, Private
    Details
    • Additional structures: Above Grade, Below Grade
    • Parcel number: 0972 05 0004
    • Zoning: 121
    • Special conditions: Standard

    Construction

    Type & style
    • Home type: SingleFamily
    • Architectural style: Contemporary
    • Property subtype: Single Family Residence
    Materials
    • Vinyl Siding
    • Foundation: Other
    • Roof: Composition
    Condition
    • Excellent
    • New construction: No
    • Year built: 1984

    Utilities & green energy

    • Sewer: Public Sewer
    • Water: Public

    Community & neighborhood

    Location
    • Region: Springfield
    • Subdivision: South Run Forest

    HOA & financial

    HOA
    • Has HOA: Yes
    • HOA fee: $148 annually
    • Amenities included: None
    • Association name: SRFHOA

    Other

    Other facts
    • Listing agreement: Exclusive Right To Sell
    • Listing terms: Cash,Conventional,VA Loan
    • Ownership: Fee Simple

    Price history

    DateEventPrice
    9/22/2025Sold$857,000-2.1%$359/sqft
    Source: Bright MLS #VAFX2237628 Report a problem
    8/20/2025Listed for sale$874,950$367/sqft
    Source: WMLS #BMTVAFX2237628 Report a problem
    8/20/2025Contingent$874,950$367/sqft
    Source: Bright MLS #VAFX2237628 Report a problem
    7/18/2025Price change$874,950-2.8%$367/sqft
    Source: Bright MLS #VAFX2237628 Report a problem
    7/2/2025Price change$899,950-2.7%$377/sqft
    Source: Bright MLS #VAFX2237628 Report a problem
    6/13/2025Listed for sale$924,950+105.6%$388/sqft
    Source: Bright MLS #VAFX2237628 Report a problem
    6/6/2013Sold$449,900-14.3%$189/sqft
    Source: Public Record Report a problem
    11/18/2011Listing removed$524,900$220/sqft
    Source: NBI Realty, LLC #FX7601402 Report a problem
    5/19/2011Listed for sale$524,900+8.2%$220/sqft
    Source: NBI Realty, LLC #FX7601402 Report a problem
    7/22/2004Sold$485,000$203/sqft
    Source: Public Record Report a problem

    Public tax history

    YearProperty taxesTax assessment
    2025$9,741 +2.4%$842,660 +2.6%
    2024$9,514 +4.5%$821,270 +1.7%
    2023$9,109 +7.2%$807,170 +8.6%
    2022$8,500 $743,330 +21.3%
    2021-- $612,580 +3%
    2020$7,039 -3.7%$594,760 -3.7%
    2019$7,311 +4.7%$617,710 +4.7%
    2018$6,981 +1.9%$589,820
    2017$6,848 -0.9%$589,820 -1.1%
    2016$6,911 +7.8%$596,510 +3.8%
    2015$6,412 +4.1%$574,580 +3.9%
    2014$6,161 $553,260 +2.5%
    2013-- $539,960
    2012-- $539,960 +5.5%
    2011-- $511,630 -3%
    2010-- $527,690 -5.6%
    2009-- $559,120 -9.1%
    2008-- $615,170 +0.7%
    2007-- $610,980 +95.7%
    2003-- $312,220 +11%
    2002-- $281,280 +17%
    2001-- $240,410

    Find assessor info on the county website

    Neighborhood: 22153

    Nearby schools

    GreatSchools rating
    Schools provided by the listing agent
    • Elementary: Sangster
    • Middle: Lake Braddock Secondary School
    • High: Lake Braddock
    • District: Fairfax County Public Schools

    Source: Bright MLS. This data may not be complete. We recommend contacting the local school district to confirm school assignments for this home.

    Get a cash offer in 3 minutes
    Find out how much your home could sell for in as little as 3 minutes with a no-obligation cash offer.
    Estimated market value
    $872,500
    Get a cash offer in 3 minutes
    Find out how much your home could sell for in as little as 3 minutes with a no-obligation cash offer.
    Estimated market value
    $872,500