Multiple Offers received! Highest and best due 10/12 1PM. Perched gracefully atop a gentle knoll and FRAMED by mature trees and natural fauna, this ranch home immediately gives you that "you'll just KNOW" feeling the moment you arrive. Designed with COMFORT and convenience in mind, the OPEN FLOOR plan offers seamless flow for everyday living and entertaining. A thoughtfully added Sunroom brings the outdoors in, offering year-round views of the surrounding landscape. Step outside to enjoy the expansive deck and patio, perfect for morning coffee or evening gatherings under the trees. The WALKOUT basement provides remarkable versatility-with radiant heat already in place and plenty of room to design a second kitchen, and already features a recreation space, a WET BAR and a workout room to fit your lifestyle. The 3-car garage AND basement also feature radiant heat, making it both practical and comfortable all year long. Lovingly maintained...Furnace & Central Air (2015) the Roof is original, with exception to the Addition of the Sunroom in 2009. With RANCH-style living, updates that bring modern ease, and spaces that connect beautifully to the outdoors, this home is more than a place-it's a feeling.
Closed
$585,000
9206 Pine Needle Pass, Bull Valley, IL 60097
3beds
4,178sqft
Single Family Residence
Built in 2004
1 Acres Lot
$609,300 Zestimate®
$140/sqft
$4,225 Estimated rent
Home value
$609,300
$573,000 - $646,000
$4,225/mo
Zestimate® history
Owner options
List your home for rent
$4,225/mo
Rent Zestimate®
Find your next renter with Zillow Rental Manager. Plus, with online applications, you can quickly screen prospective tenants – for free.
$4,225/mo
Rent Zestimate®
Refinance and save
$3,798/mo
Est. payment
Refinancing to a lower rate could help reduce your monthly payments and save thousands over the life of the loan.
$3,798/mo
Est. payment
Explore your selling options
Work with a Zillow partner agent
Leverage their expertise and Zillow's premium Showcase listings to get your home seen by more buyers.
Get startedList with your own agent
Get your home in front of millions of buyers by listing it on Zillow.
Learn how to do itSell it yourself
Take full control of how buyers see your home on Zillow by listing For Sale by Owner (FSBO).
List your homeWhat's special
Expansive deck and patioThoughtfully added sunroomOpen floor planWet barRadiant heatWalkout basement
Zillow last checked:
Listing updated:
Listed by:
Kim Keefe 815-790-4852,
Compass,
Hayley Sciluffo 815-382-5349,
Compass
Bought with:
Joanne Marzano
Coldwell Banker Realty
Source: MRED as distributed by MLS GRID,MLS#: 12456856
Facts & features
Interior
Bedrooms & bathrooms
- Bedrooms: 3
- Bathrooms: 4
- Full bathrooms: 3
- 1/2 bathrooms: 1
Rooms
- Room types: Heated Sun Room, Foyer, Den, Exercise Room, Family Room, Recreation Room, Kitchen, Office
Primary bedroom
- Features: Flooring (Carpet), Bathroom (Full, Double Sink, Whirlpool & Sep Shwr)
- Level: Main
- Area: 210 Square Feet
- Dimensions: 15X14
Bedroom 2
- Features: Flooring (Carpet)
- Level: Main
- Area: 144 Square Feet
- Dimensions: 12X12
Bedroom 3
- Features: Flooring (Carpet)
- Level: Main
- Area: 144 Square Feet
- Dimensions: 12X12
Den
- Features: Flooring (Hardwood)
- Level: Main
- Area: 100 Square Feet
- Dimensions: 10X10
Dining room
- Features: Flooring (Hardwood)
- Level: Main
- Area: 132 Square Feet
- Dimensions: 12X11
Exercise room
- Features: Flooring (Carpet)
- Level: Basement
- Area: 216 Square Feet
- Dimensions: 18X12
Other
- Features: Flooring (Carpet)
- Level: Basement
- Area: 325 Square Feet
- Dimensions: 25X13
Foyer
- Features: Flooring (Hardwood)
- Level: Main
- Area: 96 Square Feet
- Dimensions: 12X08
Other
- Features: Flooring (Hardwood), Window Treatments (Skylight(s))
- Level: Main
- Area: 324 Square Feet
- Dimensions: 18X18
Kitchen
- Features: Kitchen (Eating Area-Breakfast Bar, Eating Area-Table Space, Pantry-Closet, Custom Cabinetry, Updated Kitchen), Flooring (Hardwood)
- Level: Main
- Area: 176 Square Feet
- Dimensions: 16X11
Kitchen 2nd
- Features: Flooring (Stone)
- Level: Basement
- Area: 288 Square Feet
- Dimensions: 18X16
Laundry
- Features: Flooring (Vinyl)
- Level: Basement
- Area: 90 Square Feet
- Dimensions: 10X09
Living room
- Features: Flooring (Carpet)
- Level: Main
- Area: 340 Square Feet
- Dimensions: 20X17
Office
- Features: Flooring (Vinyl)
- Level: Basement
- Area: 216 Square Feet
- Dimensions: 18X12
Recreation room
- Features: Flooring (Carpet)
- Level: Basement
- Area: 315 Square Feet
- Dimensions: 21X15
Heating
- Natural Gas, Forced Air, Radiant
Cooling
- Central Air
Appliances
- Included: Double Oven, Microwave, Dishwasher, High End Refrigerator, Washer, Dryer, Disposal, Stainless Steel Appliance(s), Wine Refrigerator, Oven, Water Purifier Rented, Water Softener Rented, Gas Cooktop, Gas Water Heater
- Laundry: Gas Dryer Hookup, In Unit, Sink
Features
- Vaulted Ceiling(s), Wet Bar, 1st Floor Bedroom, 1st Floor Full Bath, Built-in Features, Walk-In Closet(s), Bookcases, High Ceilings, Open Floorplan, Separate Dining Room, Pantry
- Flooring: Hardwood
- Doors: 6 Panel Door(s), Sliding Glass Door(s)
- Windows: Skylight(s)
- Basement: Finished,Exterior Entry,9 ft + pour,Concrete,Rec/Family Area,Storage Space,Daylight,Full,Walk-Out Access
- Number of fireplaces: 3
- Fireplace features: Wood Burning, Wood Burning Stove, Gas Starter, More than one, Family Room, Other, Great Room
Interior area
- Total structure area: 4,626
- Total interior livable area: 4,178 sqft
- Finished area below ground: 1,865
Property
Parking
- Total spaces: 3
- Parking features: Asphalt, Side Driveway, Garage Door Opener, Heated Garage, Yes, Garage Owned, Attached, Garage
- Attached garage spaces: 3
- Has uncovered spaces: Yes
Accessibility
- Accessibility features: No Disability Access
Features
- Stories: 1
- Patio & porch: Deck, Patio
- Has view: Yes
Lot
- Size: 1 Acres
- Dimensions: 197 x 222
- Features: Landscaped, Wooded, Mature Trees, Garden, Views, Sloped
Details
- Parcel number: 0823426008
- Special conditions: None
- Other equipment: Water-Softener Rented, TV-Cable, Ceiling Fan(s), Sump Pump, Radon Mitigation System
Construction
Type & style
- Home type: SingleFamily
- Architectural style: Ranch
- Property subtype: Single Family Residence
Materials
- Cedar, Stone
- Foundation: Concrete Perimeter
- Roof: Asphalt
Condition
- New construction: No
- Year built: 2004
- Major remodel year: 2019
Details
- Builder model: RANCH w/walkout
Utilities & green energy
- Electric: Circuit Breakers, 200+ Amp Service
- Sewer: Septic Tank
- Water: Well
Community & HOA
Community
- Features: Street Lights, Street Paved
- Security: Carbon Monoxide Detector(s)
- Subdivision: Shadowood
HOA
- Has HOA: Yes
- Services included: Insurance
- HOA fee: $228 annually
Location
- Region: Bull Valley
Financial & listing details
- Price per square foot: $140/sqft
- Tax assessed value: $459,549
- Annual tax amount: $12,099
- Date on market: 10/10/2025
- Listing terms: Conventional
- Ownership: Fee Simple
Price history
| Date | Event | Price |
|---|---|---|
| 12/2/2025 | Sold | $585,000+6.4%$140/sqft |
Source:  MRED as distributed by MLS GRID #12456856 Report a problem MRED as distributed by MLS GRID #12456856 Report a problem | ||
| 10/12/2025 | Contingent | $550,000$132/sqft |
Source: MRED as distributed by MLS GRID #12456856 Report a problem | ||
| 10/10/2025 | Listed for sale | $550,000+62.7%$132/sqft |
Source: MRED as distributed by MLS GRID #12456856 Report a problem | ||
| 2/1/2005 | Sold | $338,000$81/sqft |
Source: Public Record Report a problem | ||
Public tax history
| Year | Property taxes | Tax assessment |
|---|---|---|
| 2024 | $12,099 +2.1% | $153,183 +9.4% |
| 2023 | $11,850 +4.2% | $140,085 +11.3% |
| 2022 | $11,367 +4.3% | $125,874 +7.5% |
| 2021 | $10,894 +3% | $117,114 +5.5% |
| 2020 | $10,572 | $111,040 +6.2% |
| 2019 | -- | $104,548 -8.6% |
| 2018 | $11,208 +1.8% | $114,417 +6.5% |
| 2017 | $11,007 -0.8% | $107,384 +6.5% |
| 2016 | $11,091 | $100,811 +0.9% |
| 2013 | $11,091 | $99,875 -16.9% |
| 2011 | -- | $120,225 -16.4% |
| 2010 | -- | $143,890 +3.1% |
| 2009 | -- | $139,556 |
| 2008 | -- | $139,556 +7.2% |
| 2006 | -- | $130,220 |
Find assessor info on the county website
Neighborhood: 60097
Nearby homes
- $582,5005 bd5 ba3.5k sqft9212 Pine Needle Pass, Bull Valley, IL 60097Off Market

- $538,1004 bd-- ba2.9k sqft9209 Pine Needle Pass, Bull Valley, IL 60097Off Market
- $481,9003 bd-- ba2.3k sqft9118 Pine Needle Pass, Bull Valley, IL 60097Off Market
- $503,7004 bd3 ba2.6k sqft9201 Pine Needle Pass, Bull Valley, IL 60097Off Market
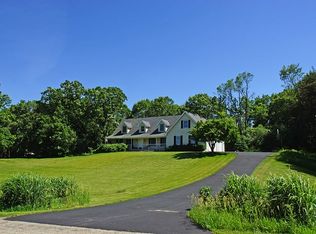
- $537,3004 bd4 ba2.6k sqft9220 Pine Needle Pass, Bull Valley, IL 60097Off Market
- $--1 AcresLot 19 Pine Needle Pass, Wonder Lake, IL 60097Off Market
- $528,2004 bd2 ba3.2k sqft9114 Pine Needle Pass, Bull Valley, IL 60097Off Market
- $493,7003 bd-- ba2.9k sqft9215 Pine Needle Pass, Bull Valley, IL 60097Off Market
Nearby schools
GreatSchools rating
- 5/10Greenwood Elementary SchoolGrades: PK-5Distance: 2.1 mi
- 10/10Woodstock North High SchoolGrades: 8-12Distance: 2.7 mi
- 8/10Northwood Middle SchoolGrades: 6-8Distance: 3.8 mi
Schools provided by the listing agent
- Elementary: Greenwood Elementary School
- Middle: Northwood Middle School
- High: Woodstock North High School
- District: 200
Source: MRED as distributed by MLS GRID. This data may not be complete. We recommend contacting the local school district to confirm school assignments for this home.
Get a cash offer in 3 minutes
Find out how much your home could sell for in as little as 3 minutes with a no-obligation cash offer.
Estimated market value
$609,300
Get a cash offer in 3 minutes
Find out how much your home could sell for in as little as 3 minutes with a no-obligation cash offer.
Estimated market value
$609,300
- Illinois
- McHenry County
- Wonder Lake
- 60097
- 9206 Pine Needle Pass
Nearby cities
Nearby zip codes
Other Wonder Lake Topics
