Skip main navigation
Contingent
  • $104,999

    9206 S Normal Ave, Chicago, IL 60620

    3beds
    1,155sqft
    : 
    $840/mo
    Get pre-qualified
    Single Family Residence
    Built in ----
    3,125 Square Feet Lot
    $-- Zestimate®
    $91/sqft
    $-- HOA

    What's special

    Classic layoutGenerous footprint
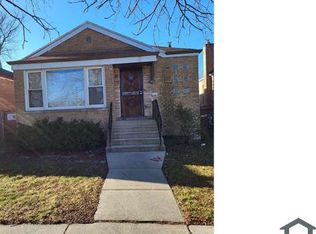
    Attention investors, rehabbers, and visionaries! This 3-bedroom, 1-bath, 1-story home in Chicago's Washington Heights neighborhood is an opportunity to unlock serious potential. This home suffers from water damage and mold, and a complete gut rehab/full renovation is needed. Make this home a canvas for a profitable fix-and-flip or a custom renovation for an owner-occupant ready to build instant equity. With its generous footprint and classic layout, the possibilities are wide open to create a modern, high-value home. Bring your contractor, your creativity, and your vision; this is your chance to turn this property into something exceptional. The property is being sold AS-IS, and the purchaser will be responsible for cleanout. Proceed with caution; environmental issues exist. Please complete the Release & Hold Harmless Agreement in the additional information section and return it to the listing agent before entering, and bring a flashlight.
    42 days
    11
    0

    Zillow last checked:

    Listing updated:

    Listed by:

    Conrade D Carpenter 312-282-3017,

    City & Suburbs Realty, Inc.,

    Patricia Carpenter,

    City & Suburbs Realty, Inc.

    Source: MRED as distributed by MLS GRID,MLS#: 12708498MLS Logo

      Facts & features

      Interior

      Bedrooms & bathrooms
      • Bedrooms: 3
      • Bathrooms: 1
      • Full bathrooms: 1
      Rooms
      • Room types: No additional rooms
      Primary bedroom
      • Features: Flooring (Hardwood)
      • Level: Main
      • Area: 156 Square Feet
      • Dimensions: 12X13
      Bedroom 2
      • Features: Flooring (Hardwood)
      • Level: Main
      • Area: 110 Square Feet
      • Dimensions: 10X11
      Bedroom 3
      • Features: Flooring (Hardwood)
      • Level: Main
      • Area: 100 Square Feet
      • Dimensions: 10X10
      Dining room
      • Features: Flooring (Carpet)
      • Level: Main
      • Area: 96 Square Feet
      • Dimensions: 8X12
      Kitchen
      • Level: Main
      • Area: 100 Square Feet
      • Dimensions: 10X10
      Living room
      • Features: Flooring (Carpet)
      • Level: Main
      • Area: 234 Square Feet
      • Dimensions: 13X18
      Heating
      • Natural Gas, Forced Air
      Cooling
      • Central Air
      Appliances
      • Included: Range, Refrigerator
      Features
      • Windows: Screens
      • Basement: Unfinished,Full
      Interior area
      • Total structure area: 0
      • Total interior livable area: 1,155 sqft

      Property

      Parking
      • Total spaces: 2
      • Parking features: No Garage, Yes, Garage Owned, Detached, Garage
      • Garage spaces: 2
      Accessibility
      • Accessibility features: No Disability Access
      Features
      • Stories: 1
      • Fencing: Fenced
      Lot
      • Size: 3,125 Square Feet
      • Dimensions: 25 x 125
      Details
      • Parcel number: 25043130680000
      • Special conditions: None

      Construction

      Type & style
      • Home type: SingleFamily
      • Property subtype: Single Family Residence
      Materials
      • Brick
      • Foundation: Concrete Perimeter
      • Roof: Asphalt
      Condition
      • New construction: No

      Utilities & green energy

      • Electric: Circuit Breakers, 100 Amp Service
      • Sewer: Public Sewer
      • Water: Lake Michigan, Public

      Community & HOA

      Community
      • Features: Curbs, Sidewalks, Street Lights, Street Paved
      HOA
      • Services included: None
      Location
      • Region: Chicago

      Financial & listing details

      • Price per square foot: $91/sqft
      • Tax assessed value: $130,000
      • Annual tax amount: $1,822
      • Date on market: 7/17/2026
      • Ownership: Fee Simple

        Estimated market value

        Not available

        Estimated sales range

        Not available

        $2,358/mo

        Price history

        DateEventPrice
        7/30/2026Contingent$104,999$91/sqft
        Source: MRED as distributed by MLS GRID #12708498 Report a problem
        7/17/2026Listed for sale$104,999$91/sqft
        Source: MRED as distributed by MLS GRID #12708498 Report a problem

        Public tax history

        YearProperty taxesTax assessment
        2024$1,822 -21.8%$13,000 -13.3%
        2023$2,331 +3.7%$15,000
        2022$2,248 +276.3%$15,000
        2021$597 +25.1%$15,000 +67.3%
        2020$478 +2.8%$8,964 -9%
        2019$465 +2.3%$9,851
        2018$454 -15.2%$9,851 -26.8%
        2017$536 -44%$13,450
        2016$957 +4%$13,450
        2015$920 -16.1%$13,450 +22%
        2014$1,096 -45.5%$11,028
        2013$2,010 +31%$11,028
        2012$1,535 -12.9%$11,028 -24.7%
        2011$1,762 +10.3%$14,643
        2010$1,597 +17.4%$14,643
        2009$1,361 +7.4%$14,643 +37.3%
        2008$1,267 +3.1%$10,665
        2007$1,229 +0.8%$10,665
        2006$1,220 -5.2%$10,665 -4.7%
        2005$1,287 +1.9%$11,188
        2004$1,263 +4.4%$11,188
        2003$1,209 -5.4%$11,188 +25.4%
        2002$1,278 +6.7%$8,923
        2001$1,197 +1.8%$8,923
        2000$1,176 -25.2%$8,923 +10%
        1999$1,571 $8,113
        Find assessor info on the county website

        Monthly payment

        Est. payment

        Payment breakdown

        Explore the cost of this home by adjusting the details. Changes won't be saved.
        All calculations are estimates and provided by Zillow, Inc. for informational purposes only. Actual amounts may vary.
        HOA fees may include property taxes on listings classified as Co-Ops. Contact the listing agent and/or owner for fee details.
        See how much you could borrow to make a competitive offer.

        Climate risks

        Neighborhood: Brainerd

        Getting around

        36 / 100
        Car-Dependent
        79 / 100
        Excellent Transit
        39 / 100
        Somewhat Bikeable

        Nearby schools

        GreatSchools rating
        Schools provided by the listing agent
        • District: 299

        Source: MRED as distributed by MLS GRID. This data may not be complete. We recommend contacting the local school district to confirm school assignments for this home.

        A local agent can set up tours, give advice and negotiate with sellers.

        A local lender can help you make sure your offer is ready when you are.

        Browse local experts