Welcome to this beautiful garden oasis! This home is TURNKEY and immaculately maintained! The main home is 2bed/2bath/1,154sqft+. It is completely upgraded and has consistency in flooring, cabinetry, and countertops throughout. It features all newer electric appliances, an open floor plan, upgraded bathrooms, and high-end cabinets with self-closing drawers. The garage was partially converted to offer bonus space to include a separate laundry room, dog washing station, office, workshop, and storage. If needed, the garage can still provide a parking spot for a small car or motorcycle. The back deck has views of Clear Lake and surrounding mountains. Enjoy sun rises from the hot tub overlooking the 4-season cottage garden. The studio ADU offers a great spot for guest or, with the convenience of a sink, shower and toilet, the ADU could easily be used as a rental or in-law unit. The yard provides so many places where you can relax and birdwatch. The garden offers an abundance of flowers, rare plants and fruit trees. (Fruit trees include cherry, nectarine, multi-apple, white peach, plum, pomegranate, elder berry, Meyer lemon, mandarin, and lime). Conveniently set up with full drip system and weed resistance ground cover, this beautiful home is easy to maintain and enjoy the tranquility of your property. For extra privacy, space and enjoyment a second lot is included in the sale. Use this fully fenced second space to build a second home, additional garden, pool or more!
Sold for $390,000
Listed by: Country Air Properties • Anne Mary Skeen • Contact: 707-263-2620
Bought with: RE/MAX GOLD
$390,000
9206 Tenaya Way, Kelseyville, CA 95451
3beds
1,460sqft
Single Family Residence
Built in 1980
0.41 Acres Lot
$383,000 Zestimate®
$267/sqft
$2,202 Estimated rent
Home value
$383,000
$364,000 - $402,000
$2,202/mo
Zestimate® history
Owner options
List your home for rent
$2,202/mo
Rent Zestimate®
Find your next renter with Zillow Rental Manager. Plus, with online applications, you can quickly screen prospective tenants – for free.
$2,202/mo
Rent Zestimate®
Refinance and save
$2,758/mo
Est. payment
Refinancing to a lower rate could help reduce your monthly payments and save thousands over the life of the loan.
$2,758/mo
Est. payment
Explore your selling options
Work with a Zillow partner agent
Leverage their expertise and Zillow's premium Showcase listings to get your home seen by more buyers.
Get startedList with your own agent
Get your home in front of millions of buyers by listing it on Zillow.
Learn how to do itSell it yourself
Take full control of how buyers see your home on Zillow by listing For Sale by Owner (FSBO).
List your homeWhat's special
Zillow last checked:
Listing updated:
Listed by:
Anne Mary Skeen DRE #02174912 707-264-9073,
Country Air Properties
Bought with:
Karena Jolley, DRE #01482063
RE/MAX GOLD
Source: CRMLS,MLS#: LC24119194 Originating MLS: California Regional MLS
Originating MLS: California Regional MLSFacts & features
Interior
Bedrooms & bathrooms
- Bedrooms: 3
- Bathrooms: 3
- Full bathrooms: 2
- 3/4 bathrooms: 1
- Main level bathrooms: 2
- Main level bedrooms: 2
Rooms
- Room types: Bonus Room, Bedroom, Den, Kitchen, Laundry, Living Room, Primary Bedroom, Office, Other, Workshop
Primary bedroom
- Features: Main Level Primary
Bedroom
- Features: Bedroom on Main Level
Bathroom
- Features: Bathtub, Quartz Counters, Remodeled, Separate Shower, Upgraded, Walk-In Shower
Kitchen
- Features: Built-in Trash/Recycling, Kitchen Island, Kitchen/Family Room Combo, Pots & Pan Drawers, Quartz Counters, Remodeled, Self-closing Cabinet Doors, Self-closing Drawers, Updated Kitchen
Heating
- Central, Fireplace(s)
Cooling
- Central Air
Appliances
- Included: Built-In Range, Convection Oven, Dishwasher, Electric Cooktop, Electric Oven, Electric Water Heater, Microwave, Refrigerator, Range Hood, Dryer, Washer
- Laundry: Washer Hookup, Electric Dryer Hookup, Inside, Laundry Room
Features
- Eat-in Kitchen, Living Room Deck Attached, Open Floorplan, Pantry, Quartz Counters, Storage, Bedroom on Main Level, Main Level Primary, Workshop
- Flooring: Laminate
- Windows: Double Pane Windows, Screens
- Has fireplace: Yes
- Fireplace features: Electric, Living Room, Primary Bedroom
- Common walls with other units/homes: No Common Walls
Interior area
- Total interior livable area: 1,460 sqft
Property
Parking
- Total spaces: 1
- Parking features: Driveway Down Slope From Street, Direct Access, Door-Single, Driveway, Garage, Off Street, Private, Workshop in Garage
- Attached garage spaces: 1
Accessibility
- Accessibility features: Safe Emergency Egress from Home
Features
- Levels: One
- Stories: 1
- Entry location: front
- Patio & porch: Rear Porch, Covered, Deck, Patio
- Pool features: None
- Has spa: Yes
- Spa features: Above Ground, Heated, Private
- Fencing: Chain Link,Excellent Condition,Privacy,Wood
- Has view: Yes
- View description: Hills, Lake, Mountain(s), Neighborhood, Panoramic, Water
- Has water view: Yes
- Water view: Lake,Water
Lot
- Size: 0.41 Acres
- Features: 0-1 Unit/Acre, Back Yard, Drip Irrigation/Bubblers, Sloped Down, Front Yard, Garden, Gentle Sloping, Landscaped, Rectangular Lot
Details
- Additional structures: Guest House, Shed(s), Storage, Workshop
- Additional parcels included: 430012100000
- Parcel number: 430012270000
- Zoning: R1
- Special conditions: Standard
Construction
Type & style
- Home type: SingleFamily
- Architectural style: Craftsman
- Property subtype: Single Family Residence
Condition
- Updated/Remodeled,Turnkey
- New construction: No
- Year built: 1980
Utilities & green energy
- Sewer: Septic Tank
- Water: Public
- Utilities for property: Electricity Connected, Water Connected
Community & HOA
Community
- Features: Biking, Foothills, Golf, Hiking, Lake, Near National Forest, Water Sports, Fishing
HOA
- Has HOA: Yes
- Amenities included: Call for Rules, Other
- HOA fee: $280 annually
- HOA name: Kelseyville Riviera
- HOA phone: 707-277-7281
Location
- Region: Kelseyville
Financial & listing details
- Price per square foot: $267/sqft
- Tax assessed value: $380,000
- Annual tax amount: $4,052
- Date on market: 6/17/2024
- Cumulative days on market: 53 days
- Listing terms: Cash,Conventional,FHA,VA Loan
- Inclusions: All appliances, TV's
- Exclusions: Potted Plants, One tree
- Road surface type: Paved
Price history
| Date | Event | Price |
|---|---|---|
| 9/6/2024 | Sold | $390,000-6%$267/sqft |
Source:  CRMLS #LC24119194 Report a problem CRMLS #LC24119194 Report a problem | ||
| 8/10/2024 | Contingent | $415,000$284/sqft |
Source: CRMLS #LC24119194 Report a problem | ||
| 7/22/2024 | Price change | $415,000-3.3%$284/sqft |
Source: CRMLS #LC24119194 Report a problem | ||
| 6/17/2024 | Listed for sale | $429,000-3.4%$294/sqft |
Source: CRMLS #LC24119194 Report a problem | ||
| 6/9/2024 | Listing removed | $444,000$304/sqft |
Source:  BAREIS #324036679 Report a problem BAREIS #324036679 Report a problem | ||
| 5/14/2024 | Listed for sale | $444,000+43.2%$304/sqft |
Source: BAREIS #324036679 Report a problem | ||
| 6/28/2021 | Listing removed | -- |
Source:  Engel & Volkers Report a problem Engel & Volkers Report a problem | ||
| 6/1/2021 | Contingent | $310,000$212/sqft |
Source: CRMLS #LC21065202 Report a problem | ||
| 4/24/2021 | Listed for sale | $310,000$212/sqft |
Source: Engel & Volkers #LC21065202 Report a problem | ||
Public tax history
| Year | Property taxes | Tax assessment |
|---|---|---|
| 2025 | $4,052 +16.7% | $380,000 +19.4% |
| 2024 | $3,472 +1.1% | $318,362 +2% |
| 2023 | $3,435 +2.7% | $312,120 +2% |
| 2022 | $3,344 +64.5% | $306,000 +67.3% |
| 2021 | $2,033 +1.7% | $182,867 +1% |
| 2020 | $1,999 -10.6% | $180,993 +2% |
| 2019 | $2,235 +7% | $177,445 +2% |
| 2018 | $2,088 +1.4% | $173,967 +2% |
| 2017 | $2,060 +1.8% | $170,557 +2% |
| 2016 | $2,025 +6.3% | $167,213 +1.5% |
| 2015 | $1,904 +1.7% | $164,702 +2% |
| 2014 | $1,872 +0.3% | $161,476 +0.5% |
| 2013 | $1,866 +12% | $160,747 +2% |
| 2012 | $1,666 +1.8% | $157,596 +2% |
| 2011 | $1,636 +0.7% | $154,507 +0.8% |
| 2010 | $1,625 +3.2% | $153,353 +1.8% |
| 2008 | $1,575 +3.1% | $150,703 +2% |
| 2007 | $1,528 +3.2% | $147,749 +2% |
| 2006 | $1,481 +1.4% | $144,853 +2% |
| 2005 | $1,460 +1.6% | $142,014 +2% |
| 2004 | $1,437 -0.9% | $139,231 +1.9% |
| 2003 | $1,450 +50.7% | $136,680 +40.8% |
| 2002 | $962 +4.6% | $97,061 |
| 2001 | $920 +18.1% | $97,061 +16.9% |
| 2000 | $779 | $83,000 |
Find assessor info on the county website
Neighborhood: 95451
Nearby homes
- $303,1004 bd3 ba1.6k sqft9218 Tenaya Way, Kelseyville, CA 95451Off Market
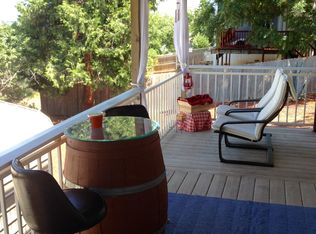
- $341,1004 bd3 ba2k sqft9194 Tenaya Way, Kelseyville, CA 95451Off Market
- $10,000-- bd-- ba-- sqft9213 Chippewa Trl, Kelseyville, CA 95451Off Market
- $9,000-- bd-- ba-- sqft9201 Chippewa Trl, Kelseyville, CA 95451Off Market
- $335,3000.25 Acres9227 Chippewa Trl, Kelseyville, CA 95451Off Market
- $475,3004 bd4 ba2.9k sqft9228 Tenaya Way, Kelseyville, CA 95451Off Market
- $5,6876,830 Square Feet9187 Chippewa Trl, Kelseyville, CA 95451Off Market
- $9,000-- bd-- ba-- sqft9178 Tenaya Way, Kelseyville, CA 95451Off Market
Nearby schools
GreatSchools rating
- 5/10Riviera Elementary SchoolGrades: K-5Distance: 1.3 mi
- 3/10Mountain Vista Middle SchoolGrades: 6-8Distance: 4.7 mi
- 4/10Kelseyville High SchoolGrades: 9-12Distance: 5.2 mi


Get pre-qualified for a loan
At Zillow Home Loans, we can pre-qualify you in as little as 5 minutes with no impact to your credit score.An equal housing lender. NMLS #10287.
- California
- Lake County
- Kelseyville
- 95451
- 9206 Tenaya Way
Nearby cities
Nearby zip codes
Other Kelseyville Topics
