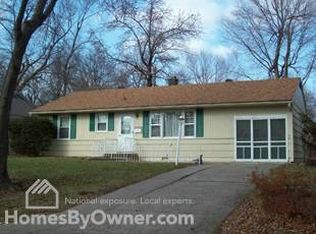
DARLING RANCH IN RAYTOWN! Enjoy easy one level living in this move-in ready ranch! Wood floors in the main living areas. Light and Bright Kitchen is sure to delight the chef with white cabinets including pantry and granite countertops! Spacious Primary Bedroom includes private en-suite bath and walk-in closet! 3 additional bedrooms and 2nd full bath! Double driveway provides plenty of parking! Have fun or relax outside in the fenced in backyard! Great location just minutes to shopping, dining and quick highway access to ENJOY ALL KC has to OFFER! WELCOME HOME!
Sold
Zillow last checked:
Listing updated:
Bought with:
Tristan Miller, 2018009801
United Real Estate Kansas City
Source: Heartland MLS as distributed by MLS GRID,MLS#: 2551097
Price history
| Date | Event | Price |
|---|---|---|
| 8/8/2025 | Sold | -- |
Source:  Heartland MLS as distributed by MLS GRID #2551097 Report a problem Heartland MLS as distributed by MLS GRID #2551097 Report a problem | ||
| 7/9/2025 | Contingent | $230,000$194/sqft |
Source: Heartland MLS as distributed by MLS GRID #2551097 Report a problem | ||
| 6/23/2025 | Price change | $230,000-2.1%$194/sqft |
Source: Heartland MLS as distributed by MLS GRID #2551097 Report a problem | ||
| 6/7/2025 | Price change | $235,000-6%$198/sqft |
Source: Heartland MLS as distributed by MLS GRID #2551097 Report a problem | ||
| 5/27/2025 | Listed for sale | $250,000+19%$211/sqft |
Source: Heartland MLS as distributed by MLS GRID #2551097 Report a problem | ||
| 8/31/2023 | Sold | -- |
Source: Heartland MLS as distributed by MLS GRID #2435893 Report a problem | ||
| 7/21/2023 | Pending sale | $210,000$177/sqft |
Source: Heartland MLS as distributed by MLS GRID #2435893 Report a problem | ||
| 7/13/2023 | Price change | $210,000-2.3%$177/sqft |
Source: Heartland MLS as distributed by MLS GRID #2435893 Report a problem | ||
| 7/10/2023 | Pending sale | $215,000$182/sqft |
Source: Heartland MLS as distributed by MLS GRID #2435893 Report a problem | ||
| 7/7/2023 | Listed for sale | $215,000+38.8%$182/sqft |
Source: Heartland MLS as distributed by MLS GRID #2435893 Report a problem | ||
| 10/21/2021 | Sold | -- |
Source: Heartland MLS as distributed by MLS GRID #2345514 Report a problem | ||
| 10/5/2021 | Pending sale | $154,900$131/sqft |
Source: Heartland MLS as distributed by MLS GRID #2345514 Report a problem | ||
| 9/22/2021 | Contingent | $154,900$131/sqft |
Source: Heartland MLS as distributed by MLS GRID #2345514 Report a problem | ||
| 9/17/2021 | Listed for sale | $154,900+124.5%$131/sqft |
Source: Heartland MLS as distributed by MLS GRID #2345514 Report a problem | ||
| 4/29/2016 | Sold | -- |
Source: Agent Provided Report a problem | ||
| 4/6/2016 | Pending sale | $69,000$58/sqft |
Source: Keller Williams - Lee's Summit #1983728 Report a problem | ||
| 4/2/2016 | Listed for sale | $69,000+6.4%$58/sqft |
Source: Keller Williams Platinum #1983728 Report a problem | ||
| 1/28/2015 | Listing removed | $64,875$55/sqft |
Source: Owner Report a problem | ||
| 11/28/2014 | Price change | $64,875-6%$55/sqft |
Source: Owner Report a problem | ||
| 8/29/2014 | Price change | $69,000-2.8%$58/sqft |
Source: Owner Report a problem | ||
| 7/24/2014 | Price change | $71,000-5%$60/sqft |
Source: Owner Report a problem | ||
| 6/7/2014 | Price change | $74,750-0.2%$63/sqft |
Source: Owner Report a problem | ||
| 5/18/2014 | Price change | $74,900+9.3%$63/sqft |
Source: Owner Report a problem | ||
| 3/29/2014 | Price change | $68,500-1.4%$58/sqft |
Source: Owner Report a problem | ||
| 3/7/2014 | Price change | $69,500-4.1%$59/sqft |
Source: Owner Report a problem | ||
| 2/23/2014 | Listed for sale | $72,500+6.6%$61/sqft |
Source: Owner Report a problem | ||
| 12/29/2012 | Listing removed | $68,000$57/sqft |
Source: The Real Estate House #1799964 Report a problem | ||
| 9/29/2012 | Listed for sale | $68,000$57/sqft |
Source: The Real Estate House #1799964 Report a problem | ||


Get a cash offer in 3 minutes
Find out how much your home could sell for in as little as 3 minutes with a no-obligation cash offer.
Estimated market value
$237,600
