Skip main navigation
Off market
  • $319,200

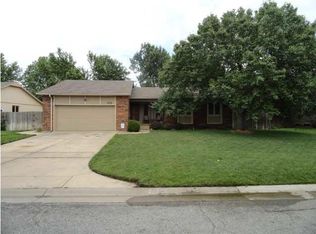
    9206 W Westlawn St, Wichita, KS 67212

    4beds
    2,885sqft
    SingleFamily
    Built in 1985
    0.25 Acres Lot
    $319,200 Zestimate®
    $111/sqft
    $2,174 Estimated rent

    Home value

    $319,200

    $300,000 - $338,000

    $2,174/mo

    Zestimate® history
    Loading
    Loading...

    Owner options

    List your home for rent

    $2,174/mo

    Rent Zestimate®

    Find your next renter with Zillow Rental Manager. Plus, with online applications, you can quickly screen prospective tenants – for free.

    Learn more

    $2,174/mo

    Rent Zestimate®

    Refinance and save

    $1,671/mo

    Est. payment

    Refinancing to a lower rate could help reduce your monthly payments and save thousands over the life of the loan.

    See today's rates

    $1,671/mo

    Est. payment

    Explore your selling options

    Work with a Zillow partner agent

    Leverage their expertise and Zillow's premium Showcase listings to get your home seen by more buyers.

    Get started

    List with your own agent

    Get your home in front of millions of buyers by listing it on Zillow.

    Learn how to do it

    Sell it yourself

    Take full control of how buyers see your home on Zillow by listing For Sale by Owner (FSBO).

    List your home

    What's special

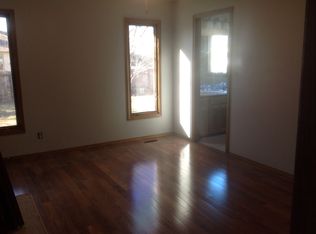
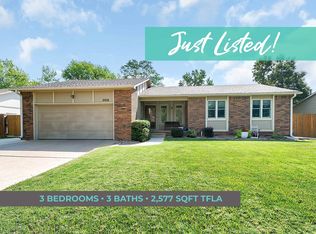
    Wonderful Open Floor Plan with Style and Functionality at it's best and MAIZE Schools....location, location, location!!!! Welcome into a home with Tons of Character from the moment you enter the huge foyer with vaulted ceilings this home is like no other. The main level offers a Huge Living room which opens into Formal Dining Room(walk out to deck and tons of natural light) and the Updated Kitchen with granite transformation counter tops, tile flooring, stainless steel appliances, full tile back splash, new sink, and pull out drawers in many cabinets. Hard Wood floors have been added throughout the home making this home feel warm and modern. The Upstairs has three bedrooms and two baths......Featuring the HUGE Master Bedroom with a wall of closets and a private master bath. Enjoy many gatherings in the Family Room located in the lower level, this room features a beautiful brick fireplace for relaxing or entertaining......walk through the french door to the covered patio to BBQ or just sit back and relax. The Basement rounds out this home featuring the 4th large bedroom and a BONUS room. This 20X13 room is multi-functional as a WORKSHOP/CRAFT ROOM/STORAGE AREA....Handymans dream with copper plumbing hookup to air compressor in garage. Laundry has it's own room with 1/2 bath, so you can shut the door and no one is walking through your laundry area. You are sure to Enjoy this lush backyard, with several gathering areas, fully landscaped, sprinkler system and your own PO

    This property is off market, which means it's not currently listed for sale or rent on Zillow. This may be different from what's available on other websites or public sources.
    Facts & features

    Interior

    Bedrooms & bathrooms
    • Bedrooms: 4
    • Bathrooms: 3
    • Full bathrooms: 3
    Heating
    • Forced air, Gas
    Cooling
    • Central
    Appliances
    • Included: Dishwasher, Dryer, Garbage disposal, Microwave, Range / Oven, Refrigerator, Washer
    Features
    • Flooring: Tile, Carpet, Concrete, Hardwood
    • Basement: Partially finished
    • Has fireplace: Yes
    Interior area
    • Total interior livable area: 2,885 sqft

    Property

    Parking
    • Total spaces: 2
    • Parking features: Garage - Attached, Off-street
    Features
    • Exterior features: Vinyl, Brick, Cement / Concrete
    • Has view: Yes
    • View description: Park, Water, City
    • Has water view: Yes
    • Water view: Water
    Lot
    • Size: 0.25 Acres
    Details
    • Parcel number: 087133080120101000

    Construction

    Type & style
    • Home type: SingleFamily
    Materials
    • Frame
    • Foundation: Other
    • Roof: Asphalt
    Condition
    • Year built: 1985

    Community & HOA

    Location
    • Region: Wichita

    Financial & listing details

    • Price per square foot: $111/sqft
    • Tax assessed value: $280,100
    • Annual tax amount: $3,764

    Price history

    DateEventPrice
    4/25/2016Sold--
    Source: SCKMLS as distributed by MLS GRID #516282 Report a problem
    3/12/2016Price change$187,500-1.3%$65/sqft
    Source: RE/MAX Realty Professionals #516282 Report a problem
    3/2/2016Listed for sale$189,986$66/sqft
    Source: RE/MAX Realty Professionals #516282 Report a problem
    8/12/2011Sold--
    Source: SCKMLS as distributed by MLS GRID #525001_318577 Report a problem

    Public tax history

    YearProperty taxesTax assessment
    2025$3,764 +5.5%$32,212 +7%
    2024$3,569 +6.2%$30,107 +8.6%
    2023$3,360 +7.5%$27,727
    2022$3,124 +7.7%--
    2021$2,900 +0%--
    2020$2,899 +8.6%$23,794 +8.4%
    2019$2,670 +5.2%$21,942 +5%
    2018$2,538 +3%$20,896
    2017$2,465 +126.5%--
    2016$1,088 -47.9%--
    2015$2,090 -1.7%--
    2014$2,126 --
    2013-- --
    2012-- --
    2011-- $17,320 +0%
    2008-- $17,315 +1.1%
    2007-- $17,124 +3%
    2006-- $16,630 +3%
    2005-- $16,147 +3%
    2004-- $15,675
    2003-- $15,675 +6%
    2002-- $14,790 +6%
    2000-- $13,950
    Find assessor info on the county website

    Neighborhood: 67212

    Nearby schools

    GreatSchools rating
    Get pre-qualified for a loan
    At Zillow Home Loans, we can pre-qualify you in as little as 5 minutes with no impact to your credit score.

    An equal housing lender. NMLS #10287.

    Sell for more on Zillow
    Get a Zillow Showcase℠ listing at no additional cost and you could sell for .
    $319,200
    2% more
    +$6,384
    With Zillow Showcase(estimated)
    $325,584