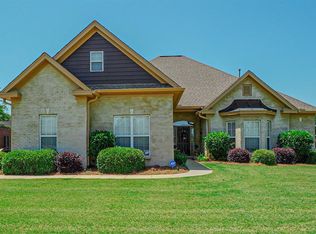
Tucked away on a quiet cul-de-sac in the desirable Autumnbrooke section of Deer Creek, this beautifully maintained one-level home offers the perfect blend of comfort, function, and lifestyle. From the moment you step inside, you’re welcomed by an abundance of natural light, highlighted by a stunning wall of windows that frame peaceful views of the backyard and its sparkling pool—your own private retreat. The thoughtfully designed floor plan features bedrooms that are privately situated, creating ideal separation and flexibility for everyday living. At the heart of the home, the open kitchen and living area come together seamlessly, showcasing a light and bright kitchen with white cabinetry, beautiful countertops, stainless appliances, and an easy flow for both relaxing and entertaining. The spacious primary suite is a true escape, complete with a relaxing bath featuring a jetted tub, walk-in shower, and double vanity. A versatile flex space adds even more functionality, perfect for a dining room, home office, hobby space, or playroom. Vinyl plank flooring runs throughout much of the home, adding both style and durability, while the two-car garage provides convenience and storage. Step outside to enjoy the incredible backyard retreat, where the pool and outdoor space create the perfect setting for unwinding or hosting. Located in Deer Creek, a community known for its exceptional amenities including a pool, fitness center, clubhouse, fishing lakes, and miles of walking trails, this home also offers a prime location with easy access to shopping, dining, entertainment, military bases, and schools. This is the one that truly has it all—inside and out. Make plans to see it soon and make it yours!
93 days
|
767
|
61
|
Zillow last checked:
Listing updated:
Listed by:
Jeff Dickey334-272-3200,
New Waters Realty LLC
Source: MAAR,MLS#: 584729Originating MLS: Montgomery Area Association Of Realtors
Loading...
Facts & features
Interior
Bedrooms & bathrooms
Bedrooms: 4
Bathrooms: 3
Full bathrooms: 3
Primary bedroom
Level: First
Bedroom
Level: First
Bedroom
Level: First
Bedroom
Level: First
Bathroom
Level: First
Bathroom
Level: First
Bathroom
Level: First
Dining room
Level: First
Eat in kitchen
Level: First
Family room
Level: First
Laundry
Level: First
Heating
Central, Gas
Cooling
Central Air, Gas
Appliances
Included: Dishwasher, Electric Cooktop, Electric Oven, Electric Range, Electric Water Heater, Disposal, Microwave, Plumbed For Ice Maker
Laundry: Washer Hookup, Dryer Hookup
Features
Attic, Tray Ceiling(s), Double Vanity, Garden Tub/Roman Tub, High Ceilings, Jetted Tub, Linen Closet, Storage, Shutters, Separate Shower, Vaulted Ceiling(s), Walk-In Closet(s), Window Treatments, Breakfast Bar
Explore the cost of this home by adjusting the details. Changes won't be saved.
Principal & interest
$1,547
Mortgage insurance
$0
Property taxes
$170
Home insurance
$105
HOA fees
$0
Utilities
Not included
All calculations are estimates and provided by Zillow, Inc. for informational purposes only. Actual amounts may vary.
HOA fees may include property taxes on listings classified as Co-Ops. Contact the listing agent and/or owner for fee details.
Mortgage interest rates are dependent on a number of factors, including credit score, down payment, and repayment length. Interest rate data provided by Zillow Group Marketplace, Inc. as of 1/1/1970 from various mortgage lenders with which we have lead or other similar arrangements; the Estimated Payment is an average of those rates.
See how much you could borrow to make a competitive offer.