Skip main navigation
Sold for $315,000
  • $315,000

    9207 English Oaks Ln, Riverview, FL 33578

    3beds
    1,628sqft
    Single Family Residence
    Built in 2011
    2,560 Square Feet Lot
    $314,900 Zestimate®
    $193/sqft
    $2,205 Estimated rent

    Home value

    $314,900

    $296,000 - $334,000

    $2,205/mo

    Zestimate® history
    Loading
    Loading...

    Owner options

    List your home for rent

    $2,205/mo

    Rent Zestimate®

    Find your next renter with Zillow Rental Manager. Plus, with online applications, you can quickly screen prospective tenants – for free.

    Learn more

    $2,205/mo

    Rent Zestimate®

    Refinance and save

    $2,391/mo

    Est. payment

    Refinancing to a lower rate could help reduce your monthly payments and save thousands over the life of the loan.

    See today's rates

    $2,391/mo

    Est. payment

    Explore your selling options

    Work with a Zillow partner agent

    Leverage their expertise and Zillow's premium Showcase listings to get your home seen by more buyers.

    Get started

    List with your own agent

    Get your home in front of millions of buyers by listing it on Zillow.

    Learn how to do it

    Sell it yourself

    Take full control of how buyers see your home on Zillow by listing For Sale by Owner (FSBO).

    List your home

    What's special

    True open-concept floor planGenerously sized primary suiteScreened in lanaiBar seatingSpacious great roomHoa maintained landscapingEat-in kitchen
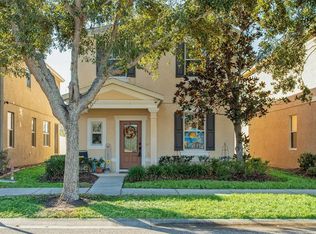
    Welcome to Magnolia Park East, one of Riverview’s most sought after picturesque, gated communities. Here you will enjoy low-maintenance living, an unbeatable location and amenities located right outside your backdoor, literally. This move-in ready 3-bedroom home has a BRAND NEW ROOF (an incredible investment already made for you) and better yet no carpeting inside. You will find upgraded flooring throughout the entire home! The home also just underwent a major facelift with professional exterior paint just completed. Once you step inside you’ll find a true open-concept floor plan featuring a spacious great room, eat-in kitchen, bar seating, island and pantry for storage. You can extend entertainment outdoors as you open from the kitchen into a screened in lanai and small private fenced in yard. Upstairs, you’ll find all three bedrooms, including a generously sized primary suite, plus the convenience of an upstairs laundry area with the washer and dryer already in place. Additional upgrades include a 2-year-old HVAC system, water filtration system and a rear-entry 1-car garage. Living here means low maintenance in every sense with HOA maintained landscaping, and yes they will even cut the grass in your private fenced in yard. Walk out your back door and across the alley is a community playground, basketball courts, and pool, making it easy to enjoy resort style amenities regularly. Situated just 15 minutes to Downtown Tampa with an incredibly low CDD of only $430 a year, this home offers exceptional value for first-time buyers or anyone seeking convenience and lifestyle. Schedule your showing now, as you never know how long homes with this level of upgrades at this price will last.

    Zillow last checked:

    Listing updated:

    Listed by:

    Julie Lawrence 847-736-2587,

    BHHS FLORIDA PROPERTIES GROUP 813-251-2002

    Bought with:

    Chris Galvis, 3553430

    BHHS FLORIDA PROPERTIES GROUP

    Source: Stellar MLS,MLS#: TB8482446MLS LogoOriginating MLS: Suncoast Tampa

    Facts & features

    Interior

    Bedrooms & bathrooms
    • Bedrooms: 3
    • Bathrooms: 3
    • Full bathrooms: 2
    • 1/2 bathrooms: 1
    Rooms
    • Room types: Utility Room
    Primary bedroom
    • Features: En Suite Bathroom, Walk-In Closet(s)
    • Level: Second
    Primary bathroom
    • Features: Dual Sinks, En Suite Bathroom, Garden Bath, Granite Counters, Tub With Shower
    • Level: Second
    Family room
    • Level: First
    Great room
    • Level: First
    Kitchen
    • Features: Pantry, Granite Counters, Kitchen Island
    • Level: First
    Heating
    • Central
    Cooling
    • Central Air
    Appliances
    • Included: Dishwasher, Disposal, Dryer, Electric Water Heater, Microwave, Range, Refrigerator, Washer, Water Filtration System
    • Laundry: Inside, Laundry Closet, Upper Level
    Features
    • Ceiling Fan(s), Eating Space In Kitchen, In Wall Pest System, Kitchen/Family Room Combo, Open Floorplan, PrimaryBedroom Upstairs, Stone Counters, Thermostat, Walk-In Closet(s)
    • Flooring: Laminate, Tile, Hardwood
    • Windows: Hurricane Shutters
    • Has fireplace: No
    Interior area
    • Total structure area: 1,994
    • Total interior livable area: 1,628 sqft

    Property

    Parking
    • Total spaces: 1
    • Parking features: Driveway, Garage Door Opener, Garage Faces Rear, Guest
    • Attached garage spaces: 1
    • Has uncovered spaces: Yes
    Features
    • Levels: Two
    • Stories: 2
    • Patio & porch: Front Porch, Rear Porch
    • Exterior features: Irrigation System, Lighting, Private Yard, Sidewalk
    • Fencing: Vinyl
    • Has view: Yes
    • View description: Park/Greenbelt
    Lot
    • Size: 2,560 Square Feet
    • Dimensions: 32 x 80
    • Features: Sidewalk
    Details
    • Parcel number: U0130199H400000500003.0
    • Zoning: PD
    • Special conditions: None

    Construction

    Type & style
    • Home type: SingleFamily
    • Architectural style: Contemporary
    • Property subtype: Single Family Residence
    Materials
    • Block, Stucco
    • Foundation: Slab
    • Roof: Shingle
    Condition
    • Completed
    • New construction: No
    • Year built: 2011

    Utilities & green energy

    • Sewer: Public Sewer
    • Water: Public
    • Utilities for property: Cable Connected, Electricity Connected, Phone Available, Sewer Connected, Street Lights, Water Connected

    Community & HOA

    Community
    • Features: Deed Restrictions, Gated Community - No Guard, Playground, Pool, Sidewalks
    • Pet fee: $0 monthly
    • Subdivision: MAGNOLIA PARK CENTRAL PH A
    HOA
    • Has HOA: Yes
    • Amenities included: Basketball Court, Fence Restrictions, Gated, Park, Playground, Pool
    • Services included: Community Pool, Maintenance Grounds, Pool Maintenance, Recreational Facilities
    • HOA fee: $224 monthly
    • HOA name: Castle Group
    • HOA phone: 813-671-5600
    Location
    • Region: Riverview

    Financial & listing details

    • Price per square foot: $193/sqft
    • Tax assessed value: $224,319
    • Annual tax amount: $3,677
    • Date on market: 4/23/2026
    • Cumulative days on market: 19 days
    • Listing terms: Cash,Conventional,FHA,VA Loan
    • Ownership: Fee Simple
    • Total actual rent: 0
    • Electric utility on property: Yes
    • Road surface type: Paved

    Price history

    DateEventPrice
    7/1/2026Sold$315,000$193/sqft
    Source: Stellar MLS #TB8482446 Report a problem
    5/12/2026Pending sale$315,000$193/sqft
    Source: Stellar MLS #TB8482446 Report a problem
    4/23/2026Listed for sale$315,000-1.3%$193/sqft
    Source: Stellar MLS #TB8482446 Report a problem
    2/12/2026Listing removed$319,000$196/sqft
    Source: Stellar MLS #A4668415 Report a problem
    10/14/2025Listed for sale$319,000+51.9%$196/sqft
    Source: Stellar MLS #A4668415 Report a problem
    5/6/2019Sold$210,000$129/sqft
    Source: Public Record Report a problem
    4/1/2019Pending sale$210,000$129/sqft
    Source: Keller Williams Realty New Tampa #T3156330 Report a problem
    3/29/2019Price change$210,000-2.3%$129/sqft
    Source: Keller Williams Realty New Tampa #T3156330 Report a problem
    3/6/2019Pending sale$215,000$132/sqft
    Source: Keller Williams Realty New Tampa #T3156330 Report a problem
    2/23/2019Listed for sale$215,000+50.1%$132/sqft
    Source: KELLER WILLIAMS - NEW TAMPA #T3156330 Report a problem
    8/25/2011Sold$143,200$88/sqft
    Source: Public Record Report a problem

    Public tax history

    YearProperty taxesTax assessment
    2025$3,830 +7%$182,750 +2.9%
    2024$3,580 +3.6%$177,600 +3%
    2023$3,456 +4.8%$172,427 +3%
    2022$3,297 +1.5%$167,405 +3%
    2021$3,249 -12.6%$162,529 +9.2%
    2020$3,717 +55.7%$148,829 +25.1%
    2019$2,387 $119,007 +1.9%
    2018$2,387 +0.4%$116,788 -7.9%
    2017$2,378 +5.1%$126,749 +13.1%
    2016$2,264 +9.8%$112,033 +0.7%
    2015$2,062 -0.2%$111,254 +0.8%
    2014$2,065 $110,371 +0.8%
    2013$2,065 -2.3%$109,447 -4.1%
    2012$2,113 +144.6%$114,073 +3042.5%
    2011$864 -37.2%$3,630 +10%
    2010$1,376 +3.2%$3,300 +10%
    2009$1,334 +556.3%$3,000
    2008$203 $3,000
    Find assessor info on the county website

    Neighborhood: Magnolia Park

    Nearby schools

    GreatSchools rating
    Schools provided by the listing agent
    • Elementary: Frost Elementary School
    • Middle: Giunta Middle-HB
    • High: Spoto High-HB

    Source: Stellar MLS. This data may not be complete. We recommend contacting the local school district to confirm school assignments for this home.

    Get a cash offer in 3 minutes
    Find out how much your home could sell for in as little as 3 minutes with a no-obligation cash offer.
    Estimated market value
    $314,900
    Get a cash offer in 3 minutes
    Find out how much your home could sell for in as little as 3 minutes with a no-obligation cash offer.
    Estimated market value
    $314,900