Skip main navigation
Sold
  • Price Unknown

    9207 Huron Ave, Lubbock, TX 79424

    3beds
    2,109sqft
    Single Family Residence, Residential
    Built in 2006
    9,147.6 Square Feet Lot
    $395,100 Zestimate®
    $--/sqft
    $2,921 Estimated rent

    Home value

    $395,100

    $367,000 - $427,000

    $2,921/mo

    Zestimate® history
    Loading
    Loading...

    Owner options

    List your home for rent

    $2,921/mo

    Rent Zestimate®

    Find your next renter with Zillow Rental Manager. Plus, with online applications, you can quickly screen prospective tenants – for free.

    Learn more

    $2,921/mo

    Rent Zestimate®

    Refinance and save

    Refinancing to a lower rate could help reduce your monthly payments and save thousands over the life of the loan.

    See today's rates

    Explore your selling options

    Work with a Zillow partner agent

    Leverage their expertise and Zillow's premium Showcase listings to get your home seen by more buyers.

    Get started

    List with your own agent

    Get your home in front of millions of buyers by listing it on Zillow.

    Learn how to do it

    Sell it yourself

    Take full control of how buyers see your home on Zillow by listing For Sale by Owner (FSBO).

    List your home

    What's special

    Remote-controlled gas fireplaceUpdated carpetWell-maintained finishesOversized rear-entry two-car garageBuilt-in surround sound speakersQuiet cul-de-sac corner lotResort-style setting
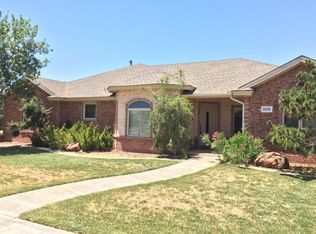
    Tucked away on a quiet cul-de-sac corner lot, this well-appointed 3-bedroom, 2.5-bathroom home with a dedicated office offers a fantastic combination of space, comfort, and thoughtful upgrades—all within the highly desired Frenship ISD. The open-concept layout features newer luxury vinyl flooring, a remote-controlled gas fireplace, built-in surround sound speakers, and a spacious living room with custom built-ins—perfect for displaying décor or organizing everyday essentials. The living space flows seamlessly into a kitchen with a large island and walk-in pantry, ideal for both everyday meals and entertaining. The oversized rear-entry two-car garage provides ample room for storage or hobbies and includes a dedicated tool/work room. The isolated primary suite offers a private retreat, complete with surround sound, a large walk-in closet with built-ins, and a luxurious bathroom featuring a jetted garden tub and a spacious dual-head shower. A built-in safe room/tornado shelter adds peace of mind. Two additional bedrooms are generously sized with updated carpet and well-maintained finishes. The separate office includes a built-in desk and skylight, creating a bright and functional workspace perfect for working from home or tackling creative projects. The laundry room is generously sized and includes a built-in sink, offering both functionality and convenience. Step outside into your very own backyard oasis, featuring low-maintenance turf, a pergola, surround sound, and a cozy fire pit. The private pool includes a beautiful fountain feature and is paired with a relaxing hot tub, creating a true resort-style setting. The wall-mounted patio TV will convey with the sale—perfect for unwinding in the evenings or hosting game day gatherings. With a brand new roof installed in July 2025, this home is ready for its next chapter. Don't miss your chance to make it yours!

    Zillow last checked:

    Listing updated:

    Listed by:

    Chris Farrell TREC #0695650 806-241-4205,

    Aycock Realty Group, LLC

    Bought with:

    Lainie Eilenberger, TREC #0694392

    Keller Williams Realty

    Source: LBMLS,MLS#: 202558534MLS Logo

    Facts & features

    Interior

    Bedrooms & bathrooms
    • Bedrooms: 3
    • Bathrooms: 3
    • Full bathrooms: 2
    • 1/2 bathrooms: 1
    Primary bedroom
    • Description: Built ins, isolated, en suite, safe room, double vanity, soaking tub, dual head shower
    • Area: 266.6 Square Feet
    • Dimensions: 17.20 x 15.50
    Bedroom 2
    • Area: 140.4 Square Feet
    • Dimensions: 12.00 x 11.70
    Bedroom 3
    • Area: 144 Square Feet
    • Dimensions: 12.00 x 12.00
    Dining room
    • Description: Open to kitchen and living room. Pool/back yard views
    • Area: 111.78 Square Feet
    • Dimensions: 13.80 x 8.10
    Kitchen
    • Description: Granite breakfast bar, pantry, plenty of counter space and cabinetry, refrigerator can stay, Bosch dishwasher
    • Area: 179.14 Square Feet
    • Dimensions: 16.90 x 10.60
    Living room
    • Description: Built ins, lots of natural light, crown molding, fireplace, open floor plan
    • Area: 319.77 Square Feet
    • Dimensions: 20.90 x 15.30
    Heating
    • Central, Fireplace(s), Natural Gas
    Cooling
    • Ceiling Fan(s), Central Air, Electric
    Appliances
    • Included: Dishwasher, Disposal, Electric Cooktop, Electric Oven, Microwave, Refrigerator, Water Softener, Water Softener Owned
    • Laundry: Inside, Laundry Room, Sink
    Features
    • Bookcases, Breakfast Bar, Built-in Features, Ceiling Fan(s), Crown Molding, Double Vanity, Granite Counters, High Ceilings, Kitchen Island, Open Floorplan, Pantry, Safe Room, Soaking Tub, Sound System, Storage, Walk-In Closet(s), Wired for Sound
    • Flooring: Carpet, Vinyl
    • Windows: Blinds
    • Number of fireplaces: 1
    Interior area
    • Total structure area: 2,109
    • Total interior livable area: 2,109 sqft
    • Finished area above ground: 2,109

    Property

    Parking
    • Total spaces: 2
    • Parking features: Attached, Garage, Oversized, Workshop in Garage
    • Attached garage spaces: 2
    Features
    • Patio & porch: Covered
    • Exterior features: Fire Pit, Private Yard
    • Has private pool: Yes
    • Pool features: Filtered, Heated, In Ground, Waterfall
    • Has spa: Yes
    • Spa features: Above Ground, Heated, Private
    • Fencing: Back Yard,Privacy,Wood
    Lot
    • Size: 9,147 sqft
    • Features: Corner Lot, Cul-De-Sac
    Details
    • Additional structures: Pergola
    • Parcel number: R304136

    Construction

    Type & style
    • Home type: SingleFamily
    • Property subtype: Single Family Residence, Residential
    Materials
    • Brick
    • Foundation: Slab
    • Roof: Composition
    Condition
    • New construction: No
    • Year built: 2006

    Community & neighborhood

    Security
    • Security features: Smoke Detector(s)
    Location
    • Region: Lubbock

    Other

    Other facts
    • Listing terms: Cash,Conventional,FHA,VA Loan
    • Road surface type: Paved

    Price history

    DateEventPrice
    10/3/2025Sold--
    Source: LBMLS #202558534 Report a problem
    8/8/2025Pending sale$389,000$184/sqft
    Source: LBMLS #202558534 Report a problem
    7/31/2025Listed for sale$389,000-2.7%$184/sqft
    Source: LBMLS #202558534 Report a problem
    12/7/2022Sold--
    Source: Agent Provided Report a problem
    11/7/2022Pending sale$399,900$190/sqft
    Source: LBMLS #202212439 Report a problem
    11/4/2022Listed for sale$399,900+67.3%$190/sqft
    Source: LBMLS #202212439 Report a problem
    6/7/2019Sold--
    Source: Agent Provided Report a problem
    5/5/2019Listed for sale$239,000+14.1%$113/sqft
    Source: Kendra Sutherland, REALTORS #201903976 Report a problem
    10/25/2010Sold--
    Source: Agent Provided Report a problem
    9/2/2010Price change$209,500-2.5%$99/sqft
    Source: Systems Engineering, Inc. #9971465 Report a problem
    7/24/2010Price change$214,900-2.3%$102/sqft
    Source: Systems Engineering, Inc. #9971465 Report a problem
    3/6/2010Listed for sale$219,900$104/sqft
    Source: Systems Engineering, Inc. #9971465 Report a problem
    5/18/2008Listing removed$219,900$104/sqft
    Source: Visual Tour #9957062 Report a problem
    4/16/2008Price change$219,900+115.6%$104/sqft
    Source: Visual Tour #9957062 Report a problem
    2/28/2008Listed for sale$102,000$48/sqft
    Source: Visual Tour #9957095 Report a problem

    Public tax history

    YearProperty taxesTax assessment
    2025$4,929 -10%$318,033 -1%
    2024$5,474 -18.9%$321,188 -0.4%
    2023$6,750 +22.8%$322,322 +21.6%
    2022$5,498 +0.9%$265,114 +8.3%
    2021$5,451 +0.5%$244,798 +2.4%
    2020$5,423 +0.7%$239,018 +1.2%
    2019$5,384 -8.1%$236,236 +2.8%
    2018$5,856 $229,730 -1.8%
    2017$5,856 +6%$233,962 -0.9%
    2016$5,526 $236,079 +4%
    2015$5,526 $226,934 +3%
    2014$5,526 $220,278 +1.1%
    2013-- $217,848 0%
    2012-- $217,944 +3.8%
    2011-- $210,000 -1.8%
    2010-- $213,873 +7.4%
    2009-- $199,059 +0.6%
    2008-- $197,866 +9.9%
    2007-- $180,016 +552.4%
    2006-- $27,591 +42.9%
    2005-- $19,314

    Find assessor info on the county website

    Neighborhood: 79424

    Nearby schools

    GreatSchools rating
    Schools provided by the listing agent
    • Elementary: Crestview
    • Middle: Heritage
    • High: Frenship

    Source: LBMLS. This data may not be complete. We recommend contacting the local school district to confirm school assignments for this home.

    Sell for more on Zillow
    Get a Zillow Showcase℠ listing at no additional cost and you could sell for .
    $395,100
    2% more
    +$7,902
    With Zillow Showcase(estimated)
    $403,002