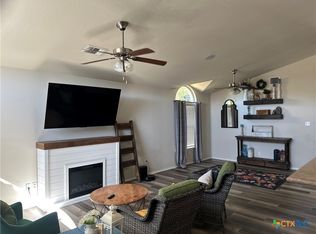
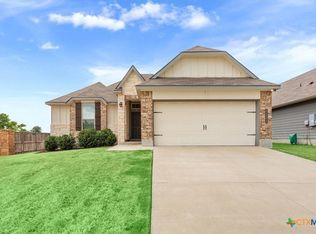
Spacious 5-Bedroom-the Kiawa floor plan—one of D.R. Horton’s largest, offering a ton of thoughtfully designed living space. This stunning 5-bedroom, 3-bathroom home features 4-side brick veneer, native stone accents, low-maintenance Hardiboard, and full guttering. A charming front porch leads to a custom leaded-glass wood front door. Inside, you will find a formal living/dining room located just off the entry The spacious family room is open to the kitchen and overlooks the covered back patio. The gourmet kitchen features granite countertops & island with breakfast bar 12” tile backsplash, upgraded cabinetry, stainless steel appliances, including built-in double ovens, a smooth glass cooktop, built-in microwave, dishwasher, and side-by-side refrigerator. The Primary suite features a private walk-out covered balcony & ensuite bath with jetted tub, separate walk-in shower, double marble vanity, and an oversized walk-in closet. Upstairs features three additional bedrooms and a full bath with marble vanity, & a large game room with built-in full-size granite-topped desk—ideal for work or play. The main level bedroom is ideal for guests or multi-generational living, with direct access to a full bath featuring a marble vanity. Come see it today!
Closed
Zillow last checked:
Listing updated:
Bought with:
Cherri Hill, TREC #0433474
Century 21 Randall Morris & As
, TREC #null
Source: Central Texas MLS,MLS#: 614330 Originating MLS: Temple Belton Board of REALTORS
Originating MLS: Temple Belton Board of REALTORSPrice history
| Date | Event | Price |
|---|---|---|
| 8/5/2026 | Sold | -- |
Source:  Central Texas MLS #614330 Report a problem Central Texas MLS #614330 Report a problem | ||
| 4/16/2026 | Sold | -- |
Source: Public Record Report a problem | ||
| 3/3/2026 | Price change | $380,000+7.1%$122/sqft |
Source: Central Texas MLS #595931 Report a problem | ||
| 2/3/2026 | Price change | $354,900-1.4%$114/sqft |
Source: Central Texas MLS #595931 Report a problem | ||
| 1/10/2026 | Price change | $359,900-4%$115/sqft |
Source: Central Texas MLS #595931 Report a problem | ||
| 12/31/2025 | Listed for sale | $374,900$120/sqft |
Source: Central Texas MLS #595931 Report a problem | ||
| 12/20/2025 | Pending sale | $374,900$120/sqft |
Source: Central Texas MLS #595931 Report a problem | ||
| 12/13/2025 | Contingent | $374,900$120/sqft |
Source: Central Texas MLS #595931 Report a problem | ||
| 12/3/2025 | Price change | $374,900-2.6%$120/sqft |
Source: Central Texas MLS #595931 Report a problem | ||
| 10/21/2025 | Listed for sale | $384,900-2.6%$123/sqft |
Source: Central Texas MLS #595931 Report a problem | ||
| 10/18/2025 | Listing removed | $395,000$127/sqft |
Source: NTREIS #20970597 Report a problem | ||
| 9/25/2025 | Price change | $395,000-1.3%$127/sqft |
Source: NTREIS #20970597 Report a problem | ||
| 7/22/2025 | Pending sale | $400,000$128/sqft |
Source: NTREIS #20970597 Report a problem | ||
| 7/7/2025 | Price change | $400,000-4.7%$128/sqft |
Source: NTREIS #20970597 Report a problem | ||
| 6/20/2025 | Listed for sale | $419,900+9.1%$135/sqft |
Source: NTREIS #20970597 Report a problem | ||
| 5/21/2025 | Listing removed | $385,000$123/sqft |
Source: Central Texas MLS #573478 Report a problem | ||
| 4/21/2025 | Price change | $385,000-1.3%$123/sqft |
Source: Central Texas MLS #573478 Report a problem | ||
| 4/9/2025 | Price change | $390,000-2.5%$125/sqft |
Source: Central Texas MLS #573478 Report a problem | ||
| 3/20/2025 | Listed for sale | $399,900-5.9%$128/sqft |
Source: Central Texas MLS #573478 Report a problem | ||
| 12/18/2024 | Listing removed | $425,000$136/sqft |
Source:  Unlock MLS #2682712 Report a problem Unlock MLS #2682712 Report a problem | ||
| 12/5/2024 | Listing removed | $2,800$1/sqft |
Source: Zillow Rentals Report a problem | ||
| 12/4/2024 | Listed for rent | $2,800$1/sqft |
Source: Zillow Rentals Report a problem | ||
| 10/24/2024 | Listed for sale | $425,000+16.4%$136/sqft |
Source: Central Texas MLS #560771 Report a problem | ||
| 8/26/2021 | Sold | -- |
Source: Central Texas MLS #443266 Report a problem | ||
| 6/28/2021 | Pending sale | $365,000$117/sqft |
Source: Central Texas MLS #443266 Report a problem | ||
| 6/23/2021 | Listed for sale | $365,000$117/sqft |
Source: Central Texas MLS #443266 Report a problem | ||
Get a cash offer in 3 minutes
Find out how much your home could sell for in as little as 3 minutes with a no-obligation cash offer.
Estimated market value
$347,600
