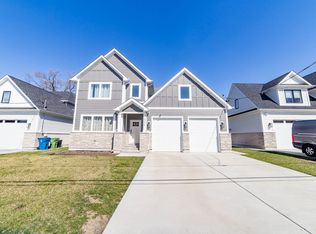
Welcome to this luxurious 2-year-old home, a true gem with a plethora of stunning upgrades that distinguish it from new construction properties. Step inside and discover a wealth of beautiful features, including five generously sized bedrooms on the second level, eliminating the inconvenience of lugging laundry up and down stairs. The master bedroom is a sanctuary of elegance, boasting vaulted ceilings, a cozy fireplace, three closets, and a sumptuous bathroom with double sinks, a glass shower, and a relaxing floating tub. Custom blinds enhance the ambiance of every room. The heart of this home is a chef's dream with a gourmet kitchen that showcases white cabinets, elegant quartz countertops, an expansive island, and top-of-the-line stainless steel appliances. Whether you love to cook or entertain, this kitchen can accommodate your culinary and hosting aspirations. The kitchen seamlessly flows into a charming breakfast nook and a family room adorned with a beautifully designed modern fireplace. The spacious living room and dining room offer ample space for hosting gatherings, making it the perfect setting for memorable family dinners and celebrations. The backyard is fenced and features a custom playground, providing a safe and entertaining space for children. The garage is generously tall, offering abundant storage options, and it connects to a substantial mudroom with an adjoining powder bathroom for added convenience. This home is truly a dream come true, conveniently located near hospitals, Metra stations, major highways, shopping malls, and an array of restaurants. The main floor features exquisite hardwood floors, and the basement is an expansive canvas awaiting your creative touch, all designed with the modern taste in mind. Embrace the warmth and charm of this home as you unwind on the welcoming front porch, enjoying your evenings in style. Your dream home, a blend of luxury and comfort, is now within reach and eagerly awaits your presence.
Closed
$611,000
9207 Melvina Ave, Oak Lawn, IL 60453
5beds
5,030sqft
Single Family Residence
Built in 2021
7,425 Square Feet Lot
$683,600 Zestimate®
$121/sqft
$4,684 Estimated rent
Home value
$683,600
$649,000 - $725,000
$4,684/mo
Zestimate® history
Owner options
List your home for rent
$4,684/mo
Rent Zestimate®
Find your next renter with Zillow Rental Manager. Plus, with online applications, you can quickly screen prospective tenants – for free.
$4,684/mo
Rent Zestimate®
Refinance and save
$4,344/mo
Est. payment
Refinancing to a lower rate could help reduce your monthly payments and save thousands over the life of the loan.
$4,344/mo
Est. payment
Explore your selling options
Work with a Zillow partner agent
Leverage their expertise and Zillow's premium Showcase listings to get your home seen by more buyers.
Get startedList with your own agent
Get your home in front of millions of buyers by listing it on Zillow.
Learn how to do itSell it yourself
Take full control of how buyers see your home on Zillow by listing For Sale by Owner (FSBO).
List your homeWhat's special
Zillow last checked:
Listing updated:
Listed by:
Karolina Klinowski 708-704-1225,
Coldwell Banker Realty
Bought with:
Karolina Klinowski
Coldwell Banker Realty
Source: MRED as distributed by MLS GRID,MLS#: 11914682
Facts & features
Interior
Bedrooms & bathrooms
- Bedrooms: 5
- Bathrooms: 3
- Full bathrooms: 2
- 1/2 bathrooms: 1
Rooms
- Room types: Bedroom 5
Primary bedroom
- Features: Flooring (Carpet), Bathroom (Full)
- Level: Second
- Area: 400 Square Feet
- Dimensions: 25X16
Bedroom 2
- Features: Flooring (Carpet)
- Level: Second
- Area: 180 Square Feet
- Dimensions: 15X12
Bedroom 3
- Features: Flooring (Carpet)
- Level: Second
- Area: 378 Square Feet
- Dimensions: 21X18
Bedroom 4
- Features: Flooring (Carpet)
- Level: Second
- Area: 154 Square Feet
- Dimensions: 14X11
Bedroom 5
- Features: Flooring (Carpet)
- Level: Second
- Area: 182 Square Feet
- Dimensions: 14X13
Dining room
- Features: Flooring (Hardwood)
- Level: Main
- Area: 156 Square Feet
- Dimensions: 13X12
Family room
- Features: Flooring (Hardwood)
- Level: Main
- Area: 256 Square Feet
- Dimensions: 16X16
Kitchen
- Features: Kitchen (Island, Pantry-Butler, Pantry-Closet, Granite Counters), Flooring (Hardwood)
- Level: Main
- Area: 304 Square Feet
- Dimensions: 19X16
Laundry
- Features: Flooring (Porcelain Tile)
- Level: Second
- Area: 54 Square Feet
- Dimensions: 6X9
Living room
- Features: Flooring (Hardwood)
- Level: Main
- Area: 156 Square Feet
- Dimensions: 13X12
Heating
- Natural Gas
Cooling
- Central Air
Appliances
- Laundry: Sink
Features
- Basement: Unfinished,Full
- Attic: Full
- Number of fireplaces: 2
- Fireplace features: Electric, Gas Log
Interior area
- Total structure area: 5,030
- Total interior livable area: 5,030 sqft
Property
Parking
- Total spaces: 2.5
- Parking features: Concrete, Off Site, Garage Owned, Attached, Garage
- Attached garage spaces: 2.5
Accessibility
- Accessibility features: No Disability Access
Features
- Stories: 2
- Fencing: Fenced
Lot
- Size: 7,425 Square Feet
- Dimensions: 55X135
Details
- Additional structures: Gazebo, Garage(s)
- Parcel number: 24053011310000
- Special conditions: None
Construction
Type & style
- Home type: SingleFamily
- Architectural style: Traditional
- Property subtype: Single Family Residence
Materials
- Aluminum Siding, Brick
- Foundation: Concrete Perimeter
- Roof: Asphalt
Condition
- New construction: No
- Year built: 2021
Utilities & green energy
- Sewer: Public Sewer
- Water: Lake Michigan, Public
Community & HOA
Community
- Features: Sidewalks, Other
HOA
- Services included: None
Location
- Region: Oak Lawn
Financial & listing details
- Price per square foot: $121/sqft
- Annual tax amount: $1,176
- Date on market: 10/23/2023
- Listing terms: Conventional
- Ownership: Fee Simple
Price history
| Date | Event | Price |
|---|---|---|
| 11/27/2023 | Sold | $611,000+1.9%$121/sqft |
Source:  MRED as distributed by MLS GRID #11914682 Report a problem MRED as distributed by MLS GRID #11914682 Report a problem | ||
| 11/3/2023 | Contingent | $599,900$119/sqft |
Source: MRED as distributed by MLS GRID #11914682 Report a problem | ||
| 10/23/2023 | Listed for sale | $599,900+6.2%$119/sqft |
Source: MRED as distributed by MLS GRID #11914682 Report a problem | ||
| 2/10/2021 | Sold | $565,000$112/sqft |
Source: MRED as distributed by MLS GRID #10978420 Report a problem | ||
Public tax history
Tax history is unavailable.
Neighborhood: 60453
Nearby homes
- $709,3005 bd2 ba3k sqft9209 Melvina Ave, Oak Lawn, IL 60453Off Market
- $572,0004 bd3 ba2.8k sqft9205 Melvina Ave, Oak lawn, IL 60453Sold
- $36,450-- bd-- ba-- sqft9205 Melvina Ave, Oak lawn, IL 60453Off Market
- $572,0004 bd3 ba2.9k sqft9205 S Melvina Ave, Oak Lawn, IL 60453Sold
- $299,9003 bd1 ba1k sqft9209 S Melvina Ave, Oak Lawn, IL 60453Off Market
- $450,3004 bd2 ba2.5k sqft9204 S Melvina Ave, Oak Lawn, IL 60453Off Market
- $272,0003 bd1 ba1k sqft9210 Melvina Ave, Oak Lawn, IL 60453Sold
- $272,0003 bd1 ba939 sqft9210 S Melvina Ave, Oak Lawn, IL 60453Sold
Nearby schools
GreatSchools rating
- 7/10Harnew Elementary SchoolGrades: PK-5Distance: 0.2 mi
- 7/10Simmons Middle SchoolGrades: 6-8Distance: 0.5 mi
- 3/10Oak Lawn Community High SchoolGrades: 9-12Distance: 0.4 mi
Schools provided by the listing agent
- High: Oak Lawn Comm High School
- District: 122
Source: MRED as distributed by MLS GRID. This data may not be complete. We recommend contacting the local school district to confirm school assignments for this home.
Get a cash offer in 3 minutes
Find out how much your home could sell for in as little as 3 minutes with a no-obligation cash offer.
Estimated market value
$683,600
Get a cash offer in 3 minutes
Find out how much your home could sell for in as little as 3 minutes with a no-obligation cash offer.
Estimated market value
$683,600
- Illinois
- Cook County
- Oak Lawn
- 60453
- 9207 Melvina Ave
Nearby cities
Nearby zip codes
Other Oak Lawn Topics
