Skip main navigation
Sold
  • Price Unknown

    9207 Moody Park Dr, Overland Park, KS 66212

    4beds
    1,835sqft
    Single Family Residence
    Built in 1960
    0.58 Acres Lot
    $434,700 Zestimate®
    $--/sqft
    $2,757 Estimated rent

    Home value

    $434,700

    $404,000 - $465,000

    $2,757/mo

    Zestimate® history
    Loading
    Loading...

    Owner options

    List your home for rent

    $2,757/mo

    Rent Zestimate®

    Find your next renter with Zillow Rental Manager. Plus, with online applications, you can quickly screen prospective tenants – for free.

    Learn more

    $2,757/mo

    Rent Zestimate®

    Refinance and save

    Refinancing to a lower rate could help reduce your monthly payments and save thousands over the life of the loan.

    See today's rates

    Explore your selling options

    Work with a Zillow partner agent

    Leverage their expertise and Zillow's premium Showcase listings to get your home seen by more buyers.

    Get started

    List with your own agent

    Get your home in front of millions of buyers by listing it on Zillow.

    Learn how to do it

    Sell it yourself

    Take full control of how buyers see your home on Zillow by listing For Sale by Owner (FSBO).

    List your home

    What's special

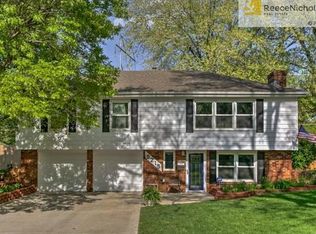
    You’ll want to hurry on this one! This beautifully maintained 4BR, 3BA side/side split sits on a stunning ½+ acre lot in the heart of Overland Park & move-in ready. Lovingly cared for by its current owners, this home features thoughtful updates thruout. The kitchen has been reimagined w/new flooring, painted cabinetry—including open shelving and lighted glass-front cabinets—plus a newer stove & added can lighting for a bright, modern feel. Main level has been opened up to create a seamless, inviting space perfect for everyday living & entertaining, complemented by beautifully refinished hardwood floors. 3BR's are conveniently located on the same level, all featuring hardwood flooring. The primary suite, situated at the front of the home, offers an updated en suite w/solid surface vanity & custom-designed closet system for optimal storage. The hall bath has also been refreshed w/updated vanity & lighting & serves the addl BR's. The 4thBR, located just half a level up, provides added privacy & includes its own updated en suite bath w/shower—ideal for guests, home office, or private retreat. The LL has been transformed into a versatile space featuring a cozy TV/play area, bar area & dedicated exercise space with rubber mat flooring. You’ll also find the laundry room here, complete with a convenient utility sink. Storage is abundant throughout, including easy attic access off the fourth bedroom. Step outside and prepare to be impressed. The expansive, fenced backyard is a rare find, offering endless possibilities. Custom built TV cabinet is in place to enjoy the patio, or gather on the multi-level deck (with BONUS roll-out storage) that beautifully wraps around a mature tree—creating a one-of-a-kind outdoor entertaining space. The backyard also features a charming outbuilding, swingset, and permanent picnic table—all of which stay with the home. Whether you envision a garden, pool, sports area, or all of the above, there is room to make it your own.

    Zillow last checked:

    Listing updated:

    Listed by:

    Collette Fultz 913-205-8225,

    NextHome Gadwood Group

    Bought with:

    The Fisher Hiles Team

    ReeceNichols - Country Club Plaza

    Source: Heartland MLS as distributed by MLS GRID,MLS#: 2609543MLS Logo

    Facts & features

    Interior

    Bedrooms & bathrooms
    • Bedrooms: 4
    • Bathrooms: 3
    • Full bathrooms: 3
    Primary bedroom
    • Level: Second
    Bedroom 2
    • Features: All Carpet, Ceiling Fan(s)
    • Level: Second
    • Area: 132 Square Feet
    • Dimensions: 12 x 11
    Bedroom 3
    • Features: All Carpet, Ceiling Fan(s)
    • Level: Second
    • Area: 110 Square Feet
    • Dimensions: 11 x 10
    Bedroom 4
    • Features: Ceiling Fan(s), Wood Floor
    • Level: Third
    • Area: 144 Square Feet
    • Dimensions: 12 x 12
    Primary bathroom
    • Level: Second
    • Area: 182 Square Feet
    • Dimensions: 14 x 13
    Bathroom 3
    • Level: Third
    Dining room
    • Features: Carpet, Ceiling Fan(s)
    • Level: First
    • Area: 228 Square Feet
    • Dimensions: 19 x 12
    Family room
    • Features: Ceiling Fan(s), Wood Floor
    • Level: First
    • Area: 252 Square Feet
    • Dimensions: 21 x 12
    Kitchen
    • Features: Ceiling Fan(s), Linoleum
    • Level: First
    • Area: 150 Square Feet
    • Dimensions: 15 x 10
    Laundry
    • Level: Lower
    Recreation room
    • Level: Lower
    • Area: 434 Square Feet
    • Dimensions: 31 x 14
    Workshop
    • Level: Lower
    Heating
    • Forced Air
    Cooling
    • Electric
    Appliances
    • Included: Dishwasher, Disposal, Humidifier, Refrigerator, Gas Range
    • Laundry: In Basement, Laundry Room
    Features
    • Wet Bar
    • Flooring: Wood
    • Windows: Window Coverings
    • Basement: Concrete,Finished
    • Number of fireplaces: 1
    • Fireplace features: Gas Starter, Wood Burning
    Interior area
    • Total structure area: 1,835
    • Total interior livable area: 1,835 sqft
    • Finished area above ground: 1,585
    • Finished area below ground: 250

    Property

    Parking
    • Total spaces: 2
    • Parking features: Attached, Garage Door Opener, Garage Faces Front
    • Attached garage spaces: 2
    Features
    • Patio & porch: Deck, Patio
    • Fencing: Partial
    Lot
    • Size: 0.58 Acres
    • Features: Acreage, City Lot, Level
    Details
    • Additional structures: Shed(s)
    • Parcel number: NP894000120030

    Construction

    Type & style
    • Home type: SingleFamily
    • Architectural style: Traditional
    • Property subtype: Single Family Residence
    Materials
    • Board & Batten Siding, Frame
    • Roof: Composition
    Condition
    • Year built: 1960

    Utilities & green energy

    • Sewer: Public Sewer
    • Water: Public

    Community & HOA

    Community
    • Subdivision: Westbrooke South
    HOA
    • Has HOA: No
    Location
    • Region: Overland Park

    Financial & listing details

    • Tax assessed value: $370,300
    • Annual tax amount: $4,081
    • Date on market: 4/9/2026
    • Listing terms: Cash,Conventional,FHA,VA Loan
    • Ownership: Private
    • Road surface type: Paved

    Price history

    DateEventPrice
    5/14/2026Sold--
    Source: Heartland MLS as distributed by MLS GRID #2609543 Report a problem
    4/11/2026Pending sale$389,500$212/sqft
    Source: Heartland MLS as distributed by MLS GRID #2609543 Report a problem
    3/26/2026Listed for sale$389,500+73.1%$212/sqft
    Source: NextHome #2609543 Report a problem
    6/20/2019Sold--
    Source: Agent Provided Report a problem
    5/11/2019Pending sale$225,000$123/sqft
    Source: RE/MAX Premier Realty #2163538 Report a problem
    5/8/2019Listed for sale$225,000+25%$123/sqft
    Source: RE/MAX Premier Realty #2163538 Report a problem
    12/19/2009Listing removed$180,000$98/sqft
    Source: Reece and Nichols Realtors #1638103 Report a problem
    10/11/2009Listed for sale$180,000$98/sqft
    Source: Reece and Nichols Realtors #1638103 Report a problem

    Public tax history

    YearProperty taxesTax assessment
    2025$4,081 +7.3%$42,584 +7.8%
    2024$3,804 +0.7%$39,502 +2.4%
    2023$3,776 +10.1%$38,594 +9.2%
    2022$3,430 $35,328 +17.9%
    2021-- $29,969 +6.4%
    2020$2,871 $28,163 +9.1%
    2019-- $25,806 +5.5%
    2018-- $24,460 +15.8%
    2017$2,193 +3%$21,125 +4.7%
    2016$2,129 +6.4%$20,171 +4.2%
    2015$2,001 -0.2%$19,366
    2013$2,005 -0.7%$19,366 -0.8%
    2012$2,019 +1.2%$19,527 -4.6%
    2010$1,995 +4.1%$20,470 +2%
    2009$1,916 -4%$20,067
    2008$1,997 +2.2%$20,067 +1%
    2007$1,954 +8%$19,872 +1.2%
    2006$1,809 $19,642
    2005-- $19,642
    Find assessor info on the county website

    Neighborhood: Moody Hills

    Nearby schools

    GreatSchools rating
    Schools provided by the listing agent
    • Elementary: Pawnee
    • Middle: Westridge
    • High: SM West

    Source: Heartland MLS as distributed by MLS GRID. This data may not be complete. We recommend contacting the local school district to confirm school assignments for this home.

    Get a cash offer in 3 minutes
    Find out how much your home could sell for in as little as 3 minutes with a no-obligation cash offer.
    Estimated market value
    $434,700
    Get a cash offer in 3 minutes
    Find out how much your home could sell for in as little as 3 minutes with a no-obligation cash offer.
    Estimated market value
    $434,700