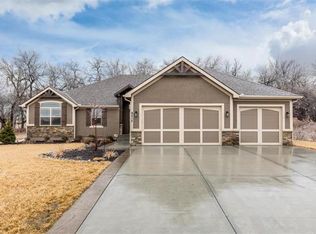
Prepare to be amazed by this immaculate four-bedroom home in Lee’s Summit! With its like-new condition and exceptional design, this home is a true showstopper. Natural light floods the main floor through expansive floor-to-ceiling windows, highlighting the tall ceilings and elegant fireplace in the Great Room, complete with built-in shelving. The gourmet kitchen is a chef’s dream, featuring custom cabinetry, granite countertops, stainless steel appliances, and a spacious walk-in pantry. Just off the kitchen, you'll find a convenient laundry room, making daily tasks a breeze. The main-level master suite is a luxurious retreat, boasting a shiplap tray ceiling, private access to the back patio, and a spa-like bathroom with a soaker tub, dual vanities, a tiled walk-in shower, and a custom walk-in closet with built-ins. A second bedroom and full bath complete the main level. Downstairs, the lower-level family room is perfect for entertaining, offering a stylish wet bar, cozy living space, and two additional bedrooms with a full tiled bath. Storage abounds throughout the home! Step outside to enjoy the covered patio with a ceiling fan, overlooking a fully fenced yard that backs to serene woods for ultimate privacy. A spacious three-car garage provides plenty of room for vehicles and extra storage. Plus, enjoy the perks of a neighborhood pool and scenic walking trails! This home has it all—don’t miss your chance to make it yours!
Sold
Zillow last checked:
Listing updated:
Bought with:
Richey Real Estate Group
ReeceNichols - Lees Summit
Source: Heartland MLS as distributed by MLS GRID,MLS#: 2528735
Price history
| Date | Event | Price |
|---|---|---|
| 3/28/2025 | Sold | -- |
Source:  Heartland MLS as distributed by MLS GRID #2528735 Report a problem Heartland MLS as distributed by MLS GRID #2528735 Report a problem | ||
| 2/15/2025 | Pending sale | $540,000$227/sqft |
Source: Heartland MLS as distributed by MLS GRID #2528735 Report a problem | ||
| 2/5/2025 | Listed for sale | $540,000+12.5%$227/sqft |
Source: Heartland MLS as distributed by MLS GRID #2528735 Report a problem | ||
| 9/22/2021 | Sold | -- |
Source: Agent Provided Report a problem | ||
| 7/6/2021 | Pending sale | $479,900$202/sqft |
Source: Heartland MLS as distributed by MLS GRID #2309824 Report a problem | ||
| 3/16/2021 | Listed for sale | $479,900$202/sqft |
Source: Heartland MLS as distributed by MLS GRID #2309824 Report a problem | ||
Nearby homes
Get a cash offer in 3 minutes
Find out how much your home could sell for in as little as 3 minutes with a no-obligation cash offer.
Estimated market value
$548,700
