Discover Something Extraordinary! Your home away from the city, but not too far, awaits! This modern farmhouse sits on 16.62 acres with top-notch equestrian facilities and newer concrete access to all buildings. Major renovations and additions were made in 2012 to add the kitchen, living, dining, laundry/mudroom and pantry. LVP replaced the stone floors in 2023. It's like a new home! Distressed wood beams, a stone fireplace and dormers adorn the living room while the kitchen boasts a unique barrel ceiling, high-end stainless steel appliances, a professional gas range with dual ovens, griddle and grill and in the butler pantry you'll discover a sub-zero cooler and two refrigerated drawers. Wake up to an abundance of natural light and ascending ceilings in the master bedroom with the bathroom offering two separate vanities a large walk-in shower, claw-foot soaking tub and heated floors and a towel warmer. Enjoy the 1-2 acre pond kayaking, fishing, or basking in the sun from the swim dock. The shed by the pond includes electricity and is the perfect place to store toys and fishing gear. The property includes three Morton buildings! A 130' x 60' indoor arena with electricity and water. Second building has a 864 sq ft, 1 bedroom apartment complete with a full kitchen, bath, laundry hook-ups and a tack room that leads to three horse stalls equipped with automatic watering, soft pads, fans and a wash bay. Closest to the house is a 60' x 36' building with concrete flooring and 200 amp electricity, perfect for a shop. The entire property is gated and fenced with a manicured lawn surrounding the home and pond. Enjoy the savings of geothermal heating and cooling, a wrap-around porch of over 1,000 sq. ft. leading down to a spacious paver stone patio. Greenhouse will be removed before closing. Nestled peacefully between Smithville and Kearney, you can get to either in 6 minutes or shop in Liberty in 12 minutes. You're going to love living in this country oasis!
Sold
Price Unknown
9207 State Route 92 Hwy, Liberty, MO 64068
4beds
4,893sqft
Single Family Residence
Built in 1998
16.62 Acres Lot
$1,605,600 Zestimate®
$--/sqft
$4,296 Estimated rent
Home value
$1,605,600
$1.43M - $1.80M
$4,296/mo
Zestimate® history
Owner options
List your home for rent
$4,296/mo
Rent Zestimate®
Find your next renter with Zillow Rental Manager. Plus, with online applications, you can quickly screen prospective tenants – for free.
$4,296/mo
Rent Zestimate®
Refinance and save
Refinancing to a lower rate could help reduce your monthly payments and save thousands over the life of the loan.
Explore your selling options
Work with a Zillow partner agent
Leverage their expertise and Zillow's premium Showcase listings to get your home seen by more buyers.
Get startedList with your own agent
Get your home in front of millions of buyers by listing it on Zillow.
Learn how to do itSell it yourself
Take full control of how buyers see your home on Zillow by listing For Sale by Owner (FSBO).
List your homeWhat's special
Zillow last checked:
Listing updated:
Listed by:
Jennifer Lamb 619-385-2063,
Platinum Realty LLC
Bought with:
Alex Vander Veen, 2017026328
RE/MAX Revolution
Source: Heartland MLS as distributed by MLS GRID,MLS#: 2507144
Facts & features
Interior
Bedrooms & bathrooms
- Bedrooms: 4
- Bathrooms: 5
- Full bathrooms: 4
- 1/2 bathrooms: 1
Primary bedroom
- Features: Fireplace, Luxury Vinyl, Walk-In Closet(s)
- Level: First
Bedroom 2
- Features: Carpet, Ceiling Fan(s)
- Level: First
Bedroom 3
- Features: Carpet, Ceiling Fan(s), Walk-In Closet(s)
- Level: Second
Bedroom 4
- Features: Carpet, Ceiling Fan(s), Walk-In Closet(s)
- Level: Second
Primary bathroom
- Features: Double Vanity, Granite Counters, Natural Stone Floor, Separate Shower And Tub
- Level: First
Bathroom 2
- Features: Ceramic Tiles, Granite Counters, Luxury Vinyl, Shower Only
- Level: First
Bathroom 3
- Features: Ceramic Tiles, Shower Over Tub
- Level: Second
Bathroom 4
- Features: Ceramic Tiles, Shower Over Tub
- Level: Lower
Dining room
- Features: Luxury Vinyl
- Level: First
Family room
- Features: Carpet, Ceiling Fan(s)
- Level: Lower
Great room
- Features: Fireplace, Luxury Vinyl
- Level: First
Kitchen
- Features: Granite Counters, Kitchen Island, Luxury Vinyl, Pantry
- Level: First
Laundry
- Features: Granite Counters, Luxury Vinyl
- Level: First
Recreation room
- Features: Carpet, Ceramic Tiles, Walk-In Closet(s), Wet Bar
- Level: Lower
Heating
- Heat Pump, Other, Propane, Zoned
Cooling
- Electric, Heat Pump
Appliances
- Included: Dishwasher, Disposal, Double Oven, Dryer, Microwave, Refrigerator, Gas Range, Stainless Steel Appliance(s), Washer
- Laundry: Laundry Room, Main Level
Features
- Ceiling Fan(s), Custom Cabinets, Kitchen Island, Pantry, In-Law Floorplan, Vaulted Ceiling(s), Walk-In Closet(s), Wet Bar
- Flooring: Carpet, Luxury Vinyl
- Basement: Finished,Full,Walk-Out Access
- Number of fireplaces: 2
- Fireplace features: Gas, Great Room, Insert, Master Bedroom
Interior area
- Total structure area: 4,893
- Total interior livable area: 4,893 sqft
- Finished area above ground: 3,636
- Finished area below ground: 1,257
Property
Parking
- Total spaces: 8
- Parking features: Attached, Detached, Garage Door Opener, Garage Faces Side
- Attached garage spaces: 8
Features
- Patio & porch: Deck, Covered, Patio, Porch
- Fencing: Other
- Waterfront features: Pond
Lot
- Size: 16.62 Acres
- Features: Acreage
Details
- Additional structures: Barn(s), Outbuilding, Shed(s), Stable(s)
- Parcel number: 069030001002.07
- Horses can be raised: Yes
- Horse amenities: Boarding Facilities
Construction
Type & style
- Home type: SingleFamily
- Architectural style: Traditional
- Property subtype: Single Family Residence
Materials
- Concrete, Frame
- Roof: Composition
Condition
- Year built: 1998
Utilities & green energy
- Sewer: Septic Tank
- Water: Rural
Community & HOA
Community
- Security: Gated Community, Security System
- Subdivision: Wade Estates
HOA
- Has HOA: No
Location
- Region: Liberty
Financial & listing details
- Annual tax amount: $9,447
- Date on market: 9/6/2024
- Listing terms: Cash,Conventional,FHA,USDA Loan,VA Loan
- Ownership: Private
- Road surface type: Paved
Price history
| Date | Event | Price |
|---|---|---|
| 10/30/2024 | Sold | -- |
Source:  Heartland MLS as distributed by MLS GRID #2507144 Report a problem Heartland MLS as distributed by MLS GRID #2507144 Report a problem | ||
| 9/28/2024 | Pending sale | $1,700,000$347/sqft |
Source: Heartland MLS as distributed by MLS GRID #2507144 Report a problem | ||
| 9/7/2024 | Contingent | $1,700,000$347/sqft |
Source: Heartland MLS as distributed by MLS GRID #2507144 Report a problem | ||
| 9/6/2024 | Listed for sale | $1,700,000$347/sqft |
Source: Heartland MLS as distributed by MLS GRID #2507144 Report a problem | ||
Public tax history
Tax history is unavailable.
Neighborhood: 64068
Nearby homes
- $1,350,8004 bd3 ba4.5k sqft9207 State Route 92, Liberty, MO 64068Off Market

- $788,3001 bd1 ba1.9k sqft6645 State Highway 92, Smithville, MO 64089Off Market
- $1,224,7004 bd4 ba-- sqft9419 NE 92nd Hwy, Liberty, MO 64068Off Market
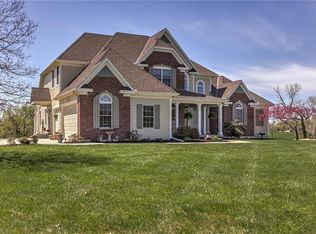
- $955,4004 bd3 ba3.7k sqft9403 State Route 92, Liberty, MO 64068Off Market
- $726,2003 bd3 ba4.4k sqft15101 N Stark Ave, Liberty, MO 64068Off Market
- $752,5006 bd2 ba3.2k sqft15105 N Stark Ave, Liberty, MO 64068Off Market
- $540,5003 bd2 ba2k sqft15019 N Stark Ave, Liberty, MO 64068Off Market
- $1,131,6004 bd3 ba3.2k sqft9419 92nd Hwy, Liberty, MO 64068Off Market
Nearby schools
GreatSchools rating
- 10/10Horizon Elementary SchoolGrades: K-6Distance: 5.6 mi
- 7/10Smithville Middle SchoolGrades: 7-8Distance: 5.7 mi
- 9/10Smithville High SchoolGrades: 9-12Distance: 5.8 mi
Schools provided by the listing agent
- Elementary: Smithville
- Middle: Smithville
- High: Smithville
Source: Heartland MLS as distributed by MLS GRID. This data may not be complete. We recommend contacting the local school district to confirm school assignments for this home.
Get a cash offer in 3 minutes
Find out how much your home could sell for in as little as 3 minutes with a no-obligation cash offer.
Estimated market value
$1,605,600
Get a cash offer in 3 minutes
Find out how much your home could sell for in as little as 3 minutes with a no-obligation cash offer.
Estimated market value
$1,605,600
- Missouri
- Clay County
- Liberty
- 64068
- 9207 State Route 92 Hwy
Nearby cities
Nearby zip codes
Other Liberty Topics
