Skip main navigation
For sale
  • Price cut: $5K (8/11)
    $530,000

    9207 W SELLS Drive, Phoenix, AZ 85037

    4beds
    2,579sqft
    : 
    $3,318/mo
    Get pre-qualified
    Single Family Residence
    Built in 2021
    5,438 Square Feet Lot
    $-- Zestimate®
    $206/sqft
    $160/mo HOA

    What's special

    Recessed lightingTwo-door pantryPlenty of white cabinetsSs appliancesRelaxing covered patioWalk-in closetQuartz counters
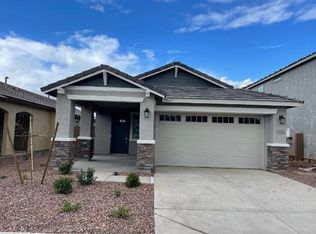
    Beautiful home, nestled in the gated Western Enclave Community! Welcoming interior showcases recessed lighting, wood-look tile flooring, soft palette, & a den/office. Spacious great room w/Arcadia door to the backyard is excellent for entertaining. Immaculate kitchen boasts plenty of white cabinets, a two-door pantry, quartz counters, SS appliances, & an island w/a breakfast bar. A den is ideal for an office. Upstairs, you'll find the carpeted primary retreat comprised of a pristine en-suite w/dual sinks & a walk-in closet. The expansive backyard with a relaxing covered patio and low maintenance synthetic grass and pavers! Tastefully done. Don't miss out! Just pack your back and move in! **Also available for rent.**
    44 days
    106
    3

    Zillow last checked:

    Listing updated:

    Listed by:

    Mavu Jaricha 623-313-0827,

    DeLex Realty

    Source: ARMLS,MLS#: 7056549MLS Logo

      Facts & features

      Interior

      Bedrooms & bathrooms
      • Bedrooms: 4
      • Bathrooms: 3
      • Full bathrooms: 2
      • 1/2 bathrooms: 1
      Primary bedroom
      • Level: Second
      • Area: 288
      • Dimensions: 18.00 x 16.00
      Bedroom 2
      • Level: Second
      • Area: 143
      • Dimensions: 13.00 x 11.00
      Bedroom 3
      • Level: Second
      • Area: 168
      • Dimensions: 14.00 x 12.00
      Bedroom 4
      • Level: Second
      • Area: 110
      • Dimensions: 11.00 x 10.00
      Heating
      • Natural Gas
      Cooling
      • Central Air, Ceiling Fan(s)
      Appliances
      • Included: Dryer, Washer, Refrigerator, Dishwasher, Gas Range
      Features
      • Double Vanity, Upstairs, Pantry, Full Bth Master Bdrm
      • Flooring: Carpet, Tile
      • Has basement: No
      • Has fireplace: No
      Interior area
      • Total structure area: 2,579
      • Total interior livable area: 2,579 sqft
      Video & virtual tour

      Property

      Parking
      • Total spaces: 4
      • Parking features: Garage, Open
      • Garage spaces: 2
      • Uncovered spaces: 2
      Features
      • Stories: 2
      • Spa features: None
      • Fencing: Perimeter,Block
      Lot
      • Size: 5,438 Square Feet
      • Features: Synthetic Grass Back, Natural Desert Front
      Details
      • Parcel number: 10225316

      Construction

      Type & style
      • Home type: SingleFamily
      • Property subtype: Single Family Residence
      Materials
      • Stucco, Wood Frame
      • Roof: Tile
      Condition
      • Year built: 2021

      Utilities & green energy

      • Electric: 220 Volts in Kitchen
      • Sewer: Public Sewer
      • Water: City Water

      Community & HOA

      Community
      • Features: Pool
      • Subdivision: WESTERN ENCLAVE 2
      HOA
      • Has HOA: Yes
      • Services included: Maintenance Grounds
      • HOA fee: $160 monthly
      • HOA name: AAM
      • HOA phone: 602-957-9191
      Location
      • Region: Phoenix

      Financial & listing details

      • Price per square foot: $206/sqft
      • Tax assessed value: $389,600
      • Annual tax amount: $3,002
      • Date on market: 7/22/2026
      • Cumulative days on market: 44 days
      • Listing terms: Cash,Conventional,FHA,VA Loan
      • Ownership: Fee Simple
      • Electric utility on property: Yes

        Estimated market value

        Not available

        Estimated sales range

        Not available

        Not available

        Price history

        DateEventPrice
        9/5/2026Listed for rent$2,800$1/sqft
        Source: ARMLS #7076404 Report a problem
        8/11/2026Price change$530,000-0.9%$206/sqft
        Source: ARMLS #7056549 Report a problem
        7/22/2026Listed for sale$535,000+7.9%$207/sqft
        Source: ARMLS #7056549 Report a problem
        7/21/2025Listing removed$496,000$192/sqft
        Source: ARMLS #6835362 Report a problem
        6/26/2025Price change$496,000-0.4%$192/sqft
        Source: ARMLS #6835362 Report a problem
        5/3/2025Price change$498,000-0.2%$193/sqft
        Source: ARMLS #6835362 Report a problem
        4/27/2025Price change$499,000-0.2%$193/sqft
        Source: ARMLS #6835362 Report a problem
        4/12/2025Price change$499,999-1%$194/sqft
        Source: ARMLS #6835362 Report a problem
        3/27/2025Price change$505,000-1%$196/sqft
        Source: ARMLS #6835362 Report a problem
        3/14/2025Listed for sale$510,000-3.8%$198/sqft
        Source: ARMLS #6835362 Report a problem
        8/3/2022Sold$530,000+3.9%$206/sqft
        Source: ARMLS #6406245 Report a problem
        6/24/2022Pending sale$509,900$198/sqft
        Source: ARMLS #6406245 Report a problem
        6/15/2022Price change$509,900-5.6%$198/sqft
        Source: ARMLS #6406245 Report a problem
        5/30/2022Listed for sale$540,000+18.3%$209/sqft
        Source: ARMLS #6406245 Report a problem
        5/5/2022Sold$456,490$177/sqft
        Source: Public Record Report a problem

        Public tax history

        YearProperty taxesTax assessment
        2025$2,965 +12.6%$38,960 -11.1%
        2024$2,633 -1.9%$43,820 +135.2%
        2023$2,683 +443.6%$18,634 +233.9%
        2022$494 $5,580 +11%
        2021-- $5,025
        Find assessor info on the county website

        Monthly payment

        Est. payment

        Payment breakdown

        Explore the cost of this home by adjusting the details. Changes won't be saved.
        All calculations are estimates and provided by Zillow, Inc. for informational purposes only. Actual amounts may vary.
        HOA fees may include property taxes on listings classified as Co-Ops. Contact the listing agent and/or owner for fee details.
        See how much you could borrow to make a competitive offer.

        Climate risks

        Neighborhood: Maryvale

        Getting around

        15 / 100
        Car-Dependent
        32 / 100
        Some Transit
        43 / 100
        Somewhat Bikeable

        Nearby schools

        GreatSchools rating
        Schools provided by the listing agent
        • Elementary: Copper King Elementary
        • Middle: Copper King Elementary
        • High: Westview High School
        • District: Pendergast Elementary District

        Source: ARMLS. This data may not be complete. We recommend contacting the local school district to confirm school assignments for this home.

        A local agent can set up tours, give advice and negotiate with sellers.

        Browse local experts