Nestled in the highly coveted "Walnut Cove" enclave of Northridge, this charming mid-century home exudes character and warmth, surrounded by delightful residences that foster a true sense of community. This home offers three spacious bedrooms, a cozy den or fourth bedroom, two beautifully appointed bathrooms, and a private backyard oasis. As you approach, a welcoming front porch invites you to step inside and experience the home's perfect blend of vintage charm and modern upgrades. Original hardwood floors and classic mid-century accents are thoughtfully enhanced with tasteful updates that respect the home's character. The cook's kitchen is a true delight, featuring a sunny breakfast nook, vintage knotty pine cabinets, granite countertops, and clean, efficient appliances—including a gas oven and range, dishwasher, and refrigerator. Conveniently located next to the kitchen, the laundry room provides extra storage and access to the side yard. The spacious living room is perfect for relaxation, complete with a cozy fireplace with raised hearth, a ceiling fan, and hardwood flooring. For formal gatherings, the separate dining room boasts a beautiful chandelier, creating an elegant space for memorable meals. Sliding doors lead to the sunroom and private backyard, effortlessly blending indoor-outdoor living—a dream for California-style entertaining. Enjoy the finished shed, ideal for a personal sanctuary, art studio, or music room. The generous primary bedroom serves as a serene retreat, featuring wood-washed beam ceilings, and raised panel doors. The spa-like full bathroom includes a tiled shower over a soaking tub, complemented by a large granite-topped vanity. Two additional bright and airy bedrooms offer ample closet space and hardwood floors. The cozy den is the perfect spot to unwind, with a split farm door that opens to the backyard. The guest 3/4 bathroom is equally impressive, featuring a granite-topped vanity and tiled stall shower. Step outside to your private backyard, where fruit trees, mature landscaping, and a large grassy area await—ideal for outdoor dining and leisurely gatherings. The spacious attached two-car garage offers ample storage and an automatic door opener for convenience. With thoughtful updates, including a composition shingle roof, raised panel interior doors, updated central air and heat (2024), a tankless water heater, and a 200 amp electrical panel, this home provides modern comfort without sacrificing its timeless charm.
Sold for $950,000
Listed by: Pinnacle Estate Properties, Inc. • Michael Galieote • Contact: 818-488-8052
Bought with: Equity Union
$950,000
9207 Whitaker Ave, North Hills, CA 91343
3beds
1,671sqft
Single Family Residence
Built in 1955
7,503 Square Feet Lot
$940,800 Zestimate®
$569/sqft
$4,094 Estimated rent
Home value
$940,800
$847,000 - $1.04M
$4,094/mo
Zestimate® history
Owner options
List your home for rent
$4,094/mo
Rent Zestimate®
Find your next renter with Zillow Rental Manager. Plus, with online applications, you can quickly screen prospective tenants – for free.
$4,094/mo
Rent Zestimate®
Refinance and save
$6,056/mo
Est. payment
Refinancing to a lower rate could help reduce your monthly payments and save thousands over the life of the loan.
$6,056/mo
Est. payment
Explore your selling options
Work with a Zillow partner agent
Leverage their expertise and Zillow's premium Showcase listings to get your home seen by more buyers.
Get startedList with your own agent
Get your home in front of millions of buyers by listing it on Zillow.
Learn how to do itSell it yourself
Take full control of how buyers see your home on Zillow by listing For Sale by Owner (FSBO).
List your homeWhat's special
Zillow last checked:
Listing updated:
Listed by:
Michael Galieote DRE #01205719 818-486-6453,
Pinnacle Estate Properties, Inc.
Bought with:
Tracey Jennings, DRE #01245078
Equity Union
Eileen Caswell, DRE #00979092
Equity Union
Source: CRMLS,MLS#: SR25063492 Originating MLS: California Regional MLS
Originating MLS: California Regional MLSFacts & features
Interior
Bedrooms & bathrooms
- Bedrooms: 3
- Bathrooms: 2
- Full bathrooms: 2
- Main level bathrooms: 2
- Main level bedrooms: 3
Rooms
- Room types: Den, Entry/Foyer, Kitchen, Laundry, Living Room
Bathroom
- Features: Separate Shower, Tub Shower, Upgraded
Kitchen
- Features: Granite Counters
Heating
- Central
Cooling
- Central Air
Appliances
- Included: Dishwasher, Disposal, Gas Oven, Gas Range, Tankless Water Heater
- Laundry: Inside, Laundry Room
Features
- Beamed Ceilings, Built-in Features, Breakfast Area, Ceiling Fan(s), Granite Counters
- Flooring: Tile, Wood
- Windows: Blinds
- Has fireplace: Yes
- Fireplace features: Living Room
- Common walls with other units/homes: No Common Walls
Interior area
- Total interior livable area: 1,671 sqft
Property
Parking
- Total spaces: 2
- Parking features: Concrete, Driveway, Garage, Garage Door Opener, Garage Faces Side
- Attached garage spaces: 2
Accessibility
- Accessibility features: None
Features
- Levels: One
- Stories: 1
- Entry location: 1
- Patio & porch: Concrete, Enclosed, Front Porch, Patio
- Exterior features: Lighting, Rain Gutters
- Pool features: None
- Spa features: None
- Fencing: Block
- Has view: Yes
- View description: None
Lot
- Size: 7,503 Square Feet
- Features: Back Yard, Front Yard, Sprinklers In Rear, Sprinklers In Front, Lawn, Rectangular Lot, Sprinklers Timer, Sprinkler System
Details
- Additional structures: Shed(s), Storage
- Parcel number: 2687007023
- Zoning: LARS
- Special conditions: Standard
Construction
Type & style
- Home type: SingleFamily
- Architectural style: Traditional
- Property subtype: Single Family Residence
Materials
- Frame, Stucco
- Foundation: Raised
- Roof: Composition,Shingle
Condition
- Turnkey
- New construction: No
- Year built: 1955
Utilities & green energy
- Electric: Electricity - On Property
- Sewer: Public Sewer
- Water: Public
- Utilities for property: Electricity Connected, Natural Gas Connected, Water Connected
Community & HOA
Community
- Features: Curbs, Gutter(s), Suburban, Sidewalks
- Security: Carbon Monoxide Detector(s), Smoke Detector(s)
Location
- Region: North Hills
Financial & listing details
- Price per square foot: $569/sqft
- Tax assessed value: $736,237
- Annual tax amount: $11,545
- Date on market: 3/25/2025
- Cumulative days on market: 3 days
- Listing terms: Cash,Cash to New Loan
- Road surface type: Paved
Price history
| Date | Event | Price |
|---|---|---|
| 1/10/2026 | Listing removed | $4,495$3/sqft |
Source: CRMLS #SR25274493 Report a problem | ||
| 12/19/2025 | Price change | $4,495-6.4%$3/sqft |
Source: CRMLS #SR25274493 Report a problem | ||
| 12/11/2025 | Listed for rent | $4,800$3/sqft |
Source: CRMLS #SR25274493 Report a problem | ||
| 4/28/2025 | Sold | $950,000$569/sqft |
Source:  CRMLS #SR25063492 Report a problem CRMLS #SR25063492 Report a problem | ||
| 3/28/2025 | Pending sale | $950,000+40.7%$569/sqft |
Source: CRMLS #SR25063492 Report a problem | ||
| 11/28/2018 | Listing removed | $675,000$404/sqft |
Source: CENTURY 21 Astro #511768 Report a problem | ||
| 11/28/2018 | Listed for sale | $675,000+2.3%$404/sqft |
Source: CENTURY 21 Astro #511768 Report a problem | ||
| 11/27/2018 | Sold | $660,000-2.2%$395/sqft |
Source:  CRMLS #RS18224344 Report a problem CRMLS #RS18224344 Report a problem | ||
| 11/5/2018 | Pending sale | $675,000$404/sqft |
Source: CENTURY 21 Astro #511768 Report a problem | ||
| 10/30/2018 | Price change | $675,000-1.1%$404/sqft |
Source: CENTURY 21 Astro #511768 Report a problem | ||
| 10/15/2018 | Price change | $682,500-1.1%$408/sqft |
Source: CENTURY 21 Astro #511768 Report a problem | ||
| 9/27/2018 | Price change | $690,000-2.8%$413/sqft |
Source: CENTURY 21 Astro #511768 Report a problem | ||
| 9/19/2018 | Listed for sale | $710,000$425/sqft |
Source: C-21 Astro #RS18224344 Report a problem | ||
Public tax history
| Year | Property taxes | Tax assessment |
|---|---|---|
| 2025 | $11,545 +29.9% | $736,237 +2% |
| 2024 | $8,886 +2% | $721,802 +2% |
| 2023 | $8,714 +4.9% | $707,650 +2% |
| 2022 | $8,309 +1.3% | $693,776 +2% |
| 2021 | $8,203 -1% | $680,173 +1% |
| 2020 | $8,284 | $673,200 +2% |
| 2019 | $8,284 +72.5% | $660,000 +68.2% |
| 2018 | $4,802 | $392,324 +2% |
| 2017 | $4,802 +2.3% | $384,632 +2% |
| 2016 | $4,694 +2.6% | $377,091 +1.5% |
| 2015 | $4,575 +1% | $371,427 +2% |
| 2014 | $4,529 | $364,152 +2.5% |
| 2012 | -- | $355,400 +2% |
| 2011 | -- | $348,432 +0.8% |
| 2010 | -- | $345,829 -0.2% |
| 2009 | -- | $346,651 +2% |
| 2008 | -- | $339,855 +2% |
| 2007 | -- | $333,192 +2% |
| 2006 | -- | $326,659 |
| 2005 | -- | $326,659 +4% |
| 2004 | -- | $313,976 +1.9% |
| 2003 | -- | $308,223 +2% |
| 2002 | -- | $302,180 +44.4% |
| 2000 | -- | $209,300 |
Find assessor info on the county website
Neighborhood: Northridge
Nearby homes
- $1,102,4004 bd3 ba2.1k sqft9213 Whitaker Ave, North Hills, CA 91343Off Market
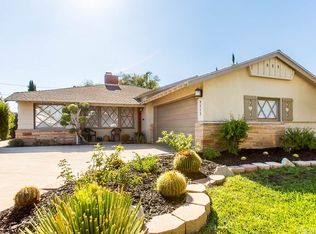
- $955,7003 bd2 ba1.8k sqft9201 Whitaker Ave, North Hills, CA 91343Off Market

- $400,0003 bd2 ba1.8k sqft9219 Whitaker Ave, North Hills, CA 91343Sold
- $1,038,2003 bd2 ba1.7k sqft9206 Whitaker Ave, North Hills, CA 91343Off Market
- $983,4003 bd2 ba1.6k sqft9212 Whitaker Ave, North Hills, CA 91343Off Market
- $961,4003 bd3 ba2k sqft9200 Whitaker Ave, North Hills, CA 91343Off Market
- $882,1002 bd2 ba1.6k sqft9161 Whitaker Ave, North Hills, CA 91343Off Market
- $934,1003 bd2 ba1.8k sqft9225 Whitaker Ave, North Hills, CA 91343Off Market
Nearby schools
GreatSchools rating
- 8/10Dearborn Elementary Charter SchoolGrades: K-5Distance: 0.5 mi
- 10/10Oliver Wendell Holmes Middle SchoolGrades: 6-8Distance: 0.3 mi
- 3/10James Monroe High SchoolGrades: 9-12Distance: 1.3 mi
Get a cash offer in 3 minutes
Find out how much your home could sell for in as little as 3 minutes with a no-obligation cash offer.
Estimated market value
$940,800
Get a cash offer in 3 minutes
Find out how much your home could sell for in as little as 3 minutes with a no-obligation cash offer.
Estimated market value
$940,800
- California
- Los Angeles County
- Los Angeles
- 91343
- Northridge
- 9207 Whitaker Ave
Nearby cities
Nearby neighborhoods
Nearby zip codes
Other Los Angeles Topics
