HUGE PRICE REDUCTION. Seller WANTS TO SELL! This is the opportunity you have been waiting for. Seller is open to creative financing, lease to own, and more!
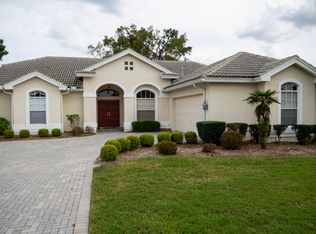
Secure this stunning resort-style home on a rare double lot overlooking the 16th tee of GlenLakes Golf & Country Club at a dramatically improved new price. This is an absolute steal for the space, features, and location offered. With the spacious interior, screened lanai, and oversized garage, you have nearly 3,700 total square feet to enjoy. Live the vacation lifestyle on your own terms. The social membership is completely optional, so you decide when to utilize the community pool, clubhouse, fitness center, golf, and pickleball. Right within the neighborhood, you already have immediate access to a dog park, play area, bocce, horseshoes, shuffleboard, basketball, and more. Inside, discover over 2,300 square feet of vibrant, well-cared-for living space. High ceilings, elegant crown molding, and an open layout amplify the abundant natural light. Seamless laminate flooring and tile enhance the main areas, while a whole-house audio system and all-new ceiling fans provide ultimate everyday comfort. The great room and formal dining area will take your breath away with panoramic fairway views framed by classic French doors. The chef's kitchen is a showstopper. It features stainless steel appliances, granite counters with a matching backsplash, and impressive 42-inch staggered cabinets. Storage is unbeatable with two pantries, including one equipped with its own freezer. A breakfast bar and sunny breakfast nook flow effortlessly into the family room, creating the perfect gathering hub. Retreat behind double French doors to the massive primary suite, boasting a tray ceiling and an oversized walk-in closet. The fully accessible en-suite bath offers dual vanities, a wheelchair-friendly shower, and a brilliantly discreet laundry area. Total privacy is ensured with two additional guest bedrooms and a spacious full bath on the opposite side of the residence. A separate executive-style office sits adjacent to the primary suite for ideal remote work conditions. Your outdoor living game just leveled up. Entertaining is spectacular on the nearly 1,000-square-foot screened lanai, finished with pavers and offering sweeping golf course vistas. Car enthusiasts and hobbyists will be amazed by the oversized garage. With front and side entries, it easily fits multiple cars, a golf cart, and even a 20-foot boat. This incredible space also includes abundant cabinetry, an automatic door opener, a handy half bath, and an extra oven perfect for holiday cooking. This home is loaded with premium updates and features for total peace of mind, including whole-house handicap accessibility, multiple surrounding sidewalks, and a newer 2018 roof. Just installed in 2025 are a brand-new HVAC system and a new Radiant barrier to reduce heat gain and improve energy costs. Enjoy the tranquility of a gated, active community away from city congestion without sacrificing access to social activities. At this new price, this property will move fast. Arrange your private showing today and grab the best deal in GlenLakes.
Follow this Link to view Video Showcase of this home: https://apex-imaging-media-1.aryeo.com/videos/0199a669-1bb1-71ae-92df-7e18b9107cae?v=154
All information in the MLS is intended to be accurate; buyer and buyer's agent to verify
Sold for $355,000
Zillow last checked:
Listing updated:
Bought with:
Elizabeth A Narverud, 3536906
Home-Land Real Estate Inc
Source: HCMLS,MLS#: 2253065
Price history
| Date | Event | Price |
|---|---|---|
| 11/21/2025 | Sold | $355,000-1.4%$153/sqft |
Source:  HCMLS #2253065 Report a problem HCMLS #2253065 Report a problem | ||
| 11/13/2025 | Contingent | $359,900$156/sqft |
Source: My State MLS #11585844 Report a problem | ||
| 11/13/2025 | Pending sale | $359,900$156/sqft |
Source: HCMLS #2253065 Report a problem | ||
| 10/2/2025 | Price change | $359,900-4%$156/sqft |
Source:  Stellar MLS #W7874740 Report a problem Stellar MLS #W7874740 Report a problem | ||
| 8/11/2025 | Price change | $374,950-3.6%$162/sqft |
Source: Stellar MLS #W7874740 Report a problem | ||
| 6/12/2025 | Price change | $389,000-2.5%$168/sqft |
Source: Stellar MLS #W7874740 Report a problem | ||
| 5/20/2025 | Price change | $399,000-3.9%$172/sqft |
Source: Stellar MLS #W7874740 Report a problem | ||
| 4/25/2025 | Price change | $415,000+9.2%$179/sqft |
Source: Stellar MLS #W7874740 Report a problem | ||
| 12/16/2024 | Pending sale | $380,000$164/sqft |
Source: Stellar MLS #W7868490 Report a problem | ||
| 11/25/2024 | Price change | $380,000-9.5%$164/sqft |
Source: Stellar MLS #W7868490 Report a problem | ||
| 9/20/2024 | Price change | $419,900-2.3%$181/sqft |
Source: Stellar MLS #W7868490 Report a problem | ||
| 5/6/2024 | Price change | $430,000-3.3%$186/sqft |
Source: HCMLS #2236597 Report a problem | ||
| 3/20/2024 | Price change | $444,900-3.3%$192/sqft |
Source:  Realtors Association of Citrus County #831065 Report a problem Realtors Association of Citrus County #831065 Report a problem | ||
| 2/9/2024 | Listed for sale | $459,999-8%$199/sqft |
Source: HCMLS #2236597 Report a problem | ||
| 12/30/2023 | Listing removed | -- |
Source: Stellar MLS #T3475935 Report a problem | ||
| 10/13/2023 | Price change | $499,900-2%$216/sqft |
Source: Stellar MLS #T3475935 Report a problem | ||
| 9/29/2023 | Listed for sale | $510,000$220/sqft |
Source: Stellar MLS #T3475935 Report a problem | ||
Nearby homes
Get a cash offer in 3 minutes
Find out how much your home could sell for in as little as 3 minutes with a no-obligation cash offer.
Estimated market value
$345,100
