Welcome to Marlton—where comfort meets simplicity and charm! Step into this delightful mid-century rambler that offers easy, one-level living designed to fit your lifestyle. Whether you’re purchasing your very first home or looking to downsize without compromise, this thoughtfully designed residence checks all the right boxes. Inside, you’ll find three generously sized bedrooms, two full bathrooms, and a bright, modern kitchen featuring updated stainless steel appliances—perfect for everyday living and casual entertaining. The open-concept layout allows the living, dining, and kitchen spaces to flow effortlessly, creating a welcoming atmosphere from the moment you arrive. On cooler evenings, unwind by the classic wood-burning fireplace, adding warmth and timeless character to the heart of the home. Sliding patio doors extend your living space outdoors, making it easy to enjoy morning coffee, weekend gatherings, or quiet evenings in the backyard. An attached garage adds convenience and practicality, making day-to-day living even easier. This is a wonderful opportunity to own a home that’s both manageable and inviting. USDA eligible, and ready for its next chapter—perhaps with you in it. Schedule your private tour today and discover why this charming home could be the perfect place to call your own.
Sold for $393,000
$393,000
9208 Carendon Ct, Upper Marlboro, MD 20772
3beds
1,548sqft
Single Family Residence
Built in 1972
8,922 Square Feet Lot
$393,400 Zestimate®
$254/sqft
$2,819 Estimated rent
Home value
$393,400
$354,000 - $437,000
$2,819/mo
Zestimate® history
Owner options
List your home for rent
$2,819/mo
Rent Zestimate®
Find your next renter with Zillow Rental Manager. Plus, with online applications, you can quickly screen prospective tenants – for free.
$2,819/mo
Rent Zestimate®
Refinance and save
$2,610/mo
Est. payment
Refinancing to a lower rate could help reduce your monthly payments and save thousands over the life of the loan.
$2,610/mo
Est. payment
Explore your selling options
Work with a Zillow partner agent
Leverage their expertise and Zillow's premium Showcase listings to get your home seen by more buyers.
Get startedList with your own agent
Get your home in front of millions of buyers by listing it on Zillow.
Learn how to do itSell it yourself
Take full control of how buyers see your home on Zillow by listing For Sale by Owner (FSBO).
List your homeWhat's special
Zillow last checked:
Listing updated:
Listed by:
ASHLEY Abrams 202-250-0767,
Coldwell Banker Realty
Bought with:
Schandale Kornegay, 620905
CENTURY 21 New Millennium
Source: Bright MLS,MLS#: MDPG2189356
Facts & features
Interior
Bedrooms & bathrooms
- Bedrooms: 3
- Bathrooms: 2
- Full bathrooms: 2
- Main level bathrooms: 2
- Main level bedrooms: 3
Rooms
- Room types: Living Room, Kitchen, Family Room
Family room
- Features: Fireplace - Wood Burning, Flooring - Renewable
- Level: Main
Kitchen
- Features: Eat-in Kitchen, Granite Counters, Kitchen - Electric Cooking
- Level: Main
Living room
- Features: Fireplace - Gas
- Level: Main
Heating
- Forced Air, Natural Gas
Cooling
- Central Air, Electric
Appliances
- Included: Microwave, Dishwasher, Disposal, Dryer, Oven, Oven/Range - Electric, Refrigerator, Stainless Steel Appliance(s), Cooktop, Washer, Gas Water Heater
- Laundry: Dryer In Unit, Washer In Unit
Features
- Eat-in Kitchen, Combination Dining/Living, Bathroom - Tub Shower, Bathroom - Walk-In Shower, Open Floorplan, Dry Wall
- Flooring: Ceramic Tile, Laminate
- Has basement: No
- Number of fireplaces: 1
- Fireplace features: Brick, Equipment, Wood Burning
Interior area
- Total structure area: 1,548
- Total interior livable area: 1,548 sqft
- Finished area above ground: 1,548
- Finished area below ground: 0
Property
Parking
- Total spaces: 2
- Parking features: Garage Faces Front, Concrete, Attached, Driveway, Off Street
- Attached garage spaces: 1
- Uncovered spaces: 1
Accessibility
- Accessibility features: None
Features
- Levels: One
- Stories: 1
- Patio & porch: Porch
- Exterior features: Street Lights
- Pool features: Community
- Fencing: Back Yard,Privacy,Wood
Lot
- Size: 8,922 Square Feet
Details
- Additional structures: Above Grade, Below Grade
- Parcel number: 17151760776
- Zoning: R80
- Special conditions: Standard
Construction
Type & style
- Home type: SingleFamily
- Architectural style: Ranch/Rambler
- Property subtype: Single Family Residence
Materials
- Other, Aluminum Siding, Combination
- Foundation: Concrete Perimeter
- Roof: Architectural Shingle
Condition
- Good
- New construction: No
- Year built: 1972
Utilities & green energy
- Sewer: Public Sewer
- Water: Public
- Utilities for property: Cable Available, Natural Gas Available, Water Available, Sewer Available
Community & HOA
Community
- Security: Carbon Monoxide Detector(s), Smoke Detector(s)
- Subdivision: Brandywine Country
HOA
- Has HOA: Yes
- Amenities included: Community Center, Pool, Tot Lots/Playground, Other
- Services included: Trash
- HOA fee: $100 annually
- HOA name: BRANDYWINE COUNTRY HOA
Location
- Region: Upper Marlboro
- Municipality: Prince Georges
Financial & listing details
- Price per square foot: $254/sqft
- Tax assessed value: $232,100
- Annual tax amount: $4,665
- Date on market: 1/24/2026
- Listing agreement: Exclusive Right To Sell
- Listing terms: Cash,Conventional,FHA,USDA Loan,VA Loan
- Inclusions: Exterior Shed
- Ownership: Fee Simple
- Road surface type: Paved
Price history
| Date | Event | Price |
|---|---|---|
| 5/22/2026 | Sold | $393,000$254/sqft |
Source: Public Record Report a problem | ||
| 2/12/2026 | Sold | $393,000-1.7%$254/sqft |
Source:  Bright MLS #MDPG2189356 Report a problem Bright MLS #MDPG2189356 Report a problem | ||
| 1/26/2026 | Listing removed | $399,900$258/sqft |
Source: Bright MLS #MDPG2189356 Report a problem | ||
| 1/24/2026 | Listed for sale | $399,900-3.6%$258/sqft |
Source: Bright MLS #MDPG2189356 Report a problem | ||
| 9/8/2025 | Listing removed | $415,000$268/sqft |
Source: Bright MLS #MDPG2161810 Report a problem | ||
| 8/24/2025 | Price change | $415,000-2.4%$268/sqft |
Source: Bright MLS #MDPG2161810 Report a problem | ||
| 8/8/2025 | Listed for sale | $425,000+123.8%$275/sqft |
Source: Bright MLS #MDPG2161810 Report a problem | ||
| 10/6/2024 | Listing removed | $2,800$2/sqft |
Source: Zillow Rentals Report a problem | ||
| 10/6/2024 | Price change | $2,800-3.4%$2/sqft |
Source: Zillow Rentals Report a problem | ||
| 9/27/2024 | Listed for rent | $2,900+26.1%$2/sqft |
Source: Zillow Rentals Report a problem | ||
| 5/11/2020 | Listing removed | $2,300$1/sqft |
Source: iRealty Real Estate Group #MDPG560750 Report a problem | ||
| 4/19/2020 | Price change | $2,300-6.1%$1/sqft |
Source: iRealty Real Estate Group #MDPG560750 Report a problem | ||
| 3/8/2020 | Listed for rent | $2,450$2/sqft |
Source: iRealty Real Estate Group #MDPG560750 Report a problem | ||
| 12/21/2016 | Listing removed | $189,900$123/sqft |
Source: Keller Williams Capital Properties #PG9525073 Report a problem | ||
| 12/21/2016 | Listed for sale | $189,900$123/sqft |
Source: Keller Williams Capital Properties #PG9525073 Report a problem | ||
| 4/15/2016 | Pending sale | $189,900$123/sqft |
Source: Keller Williams Capital Properties #PG9525073 Report a problem | ||
| 4/15/2016 | Listed for sale | $189,900$123/sqft |
Source: Keller Williams Capital Properties #PG9525073 Report a problem | ||
| 2/26/2016 | Listing removed | $189,900$123/sqft |
Source: Keller Williams - Washington Capitol Hill #PG9525073 Report a problem | ||
| 11/21/2015 | Listed for sale | $189,900+22.9%$123/sqft |
Source: Keller Williams - Washington Capitol Hill #PG9525073 Report a problem | ||
| 7/1/2002 | Sold | $154,500+29.1%$100/sqft |
Source: Public Record Report a problem | ||
| 4/26/1995 | Sold | $119,640$77/sqft |
Source: Public Record Report a problem | ||
Public tax history
| Year | Property taxes | Tax assessment |
|---|---|---|
| 2025 | $5,513 +57.9% | $344,100 +9.6% |
| 2024 | $3,491 +10.6% | $313,933 +10.6% |
| 2023 | $3,155 +11.9% | $283,767 +11.9% |
| 2022 | $2,820 +2.9% | $253,600 +2.9% |
| 2021 | $2,740 +3% | $246,433 +3% |
| 2020 | $2,661 -17.9% | $239,267 +9.7% |
| 2019 | $3,240 | $218,067 |
| 2018 | $3,240 +6.9% | $218,067 +6.9% |
| 2017 | $3,032 +6.4% | $204,033 +7.4% |
| 2016 | $2,849 | $190,000 +0.7% |
| 2015 | $2,849 | $188,767 +0.7% |
| 2014 | $2,849 | $187,533 +0.7% |
| 2013 | -- | $186,300 |
| 2012 | -- | $186,300 |
| 2011 | -- | $186,300 -38.4% |
| 2010 | -- | $302,230 +13.4% |
| 2009 | -- | $266,566 +15.4% |
| 2008 | -- | $230,903 +18.3% |
| 2007 | -- | $195,240 +9.5% |
| 2006 | -- | $178,352 +10.5% |
| 2005 | -- | $161,466 +11.7% |
| 2004 | -- | $144,580 |
| 2003 | -- | $144,580 +5% |
| 2002 | -- | $137,696 +11.1% |
| 2001 | -- | $123,930 |
Find assessor info on the county website
Neighborhood: Marlton
Nearby homes
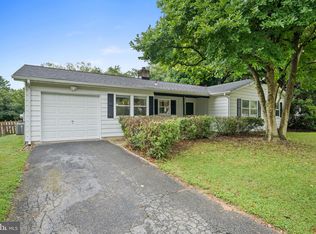
- $385,0003 bd2 ba1.3k sqft9206 Carendon Ct, Upper Marlboro, MD 20772Sold
- $420,600-- bd2 ba2.1k sqft13010 Midstock Ln, Upper Marlboro, MD 20772Off Market
- $405,900-- bd3 ba1.3k sqft9203 Grandhaven Ave, Upper Marlboro, MD 20772Off Market
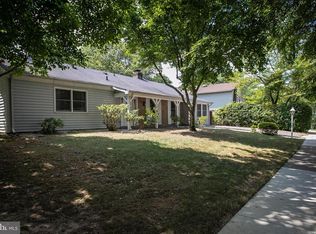
- $397,6003 bd2 ba1.5k sqft9201 Grandhaven Ave, Upper Marlboro, MD 20772Off Market
- $476,5005 bd4 ba2.5k sqft9205 Grandhaven Ave, Upper Marlboro, MD 20772Off Market
- $400,700-- bd2 ba1.8k sqft9125 Grandhaven Ave, Upper Marlboro, MD 20772Off Market
- $390,6003 bd2 ba1.6k sqft9209 Carendon Ct, Upper Marlboro, MD 20772Off Market
- $447,4004 bd2 ba2.1k sqft9207 Carendon Ct, Upper Marlboro, MD 20772Off Market
Nearby schools
GreatSchools rating
- 4/10Mattaponi Elementary SchoolGrades: K-5Distance: 1.7 mi
- 3/10Gwynn Park Middle SchoolGrades: 6-8Distance: 6.1 mi
- 5/10Frederick Douglass High SchoolGrades: 9-12Distance: 1.4 mi
Schools provided by the listing agent
- District: Prince George's County Public Schools
Source: Bright MLS. This data may not be complete. We recommend contacting the local school district to confirm school assignments for this home.
Get a cash offer in 3 minutes
Find out how much your home could sell for in as little as 3 minutes with a no-obligation cash offer.
Estimated market value
$393,400
Get a cash offer in 3 minutes
Find out how much your home could sell for in as little as 3 minutes with a no-obligation cash offer.
Estimated market value
$393,400
- Maryland
- Prince Georges County
- Upper Marlboro
- 20772
- Marlton
- 9208 Carendon Ct
Nearby cities
Nearby neighborhoods
Nearby zip codes
Other Upper Marlboro Topics
