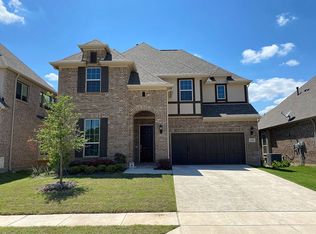
The Ellis design offers 3,319 square feet of living space across four bedrooms, three-and-a-half baths and a two-car garage. The grand foyer is wide and spacious and leads to the heart of the home. A designer niche and fireplace add a warm element to the spacious family room with high ceilings. The family room opens to the dining area and kitchen. The gourmet kitchen boasts a massive island centerpiece and tall ceilings. A large utility closet and pantry are located near the rear of the kitchen. The luxurious master suite was designed for privacy and livability. High ceilings with a pop-up design and an oversized walk-in closet make the space functional and beautiful. The second floor has all three secondary bedrooms (two with large walk-in closets), two full bathrooms, an impressive game room and the option to add a media room to this second story living space.
This property is off market, which means it's not currently listed for sale or rent on Zillow. This may be different from what's available on other websites or public sources.