Skip main navigation
Off market
  • $402,200

    9208 E Peppertree Cir, Wichita, KS 67226

    3beds
    3,002sqft
    SingleFamily
    Built in 1982
    7,840 Square Feet Lot
    $402,200 Zestimate®
    $134/sqft
    $2,233 Estimated rent

    Home value

    $402,200

    $382,000 - $426,000

    $2,233/mo

    Zestimate® history
    Loading
    Loading...

    Owner options

    List your home for rent

    $2,233/mo

    Rent Zestimate®

    Find your next renter with Zillow Rental Manager. Plus, with online applications, you can quickly screen prospective tenants – for free.

    Learn more

    $2,233/mo

    Rent Zestimate®

    Refinance and save

    $2,695/mo

    Est. payment

    Refinancing to a lower rate could help reduce your monthly payments and save thousands over the life of the loan.

    See today's rates

    $2,695/mo

    Est. payment

    Explore your selling options

    Work with a Zillow partner agent

    Leverage their expertise and Zillow's premium Showcase listings to get your home seen by more buyers.

    Get started

    List with your own agent

    Get your home in front of millions of buyers by listing it on Zillow.

    Learn how to do it

    Sell it yourself

    Take full control of how buyers see your home on Zillow by listing For Sale by Owner (FSBO).

    List your home

    What's special

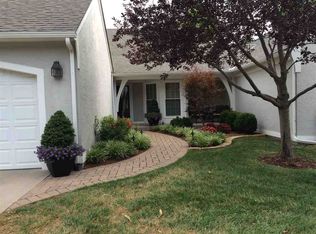
    This home in desirable Peppertree addition of Tallgrass has golf course viewing from almost every room. A spacious foyer greets you as you enter this light filled home. The living room and formal dining have large newer picture windows which bring the outside in providing an expansive view of the patio and golf course. Plantation shutters allow the light to stream in while providing privacy. The living room features vaulted ceiling, fireplace, and wet bar. The kitchen with its breakfast bar and informal dining area offer golf course viewing as well. The kitchen boasts two pantries, one a pull through, large work surfaces, tons of cabinetry, a smooth top down draft stove plus double ovens. The spacious Master is a serene retreat with view of the golf course as well. The Master bath features jacuzzi tub, onyx shower and large walk-in closet. One additional bedroom with its own private bath, and an office which can be easily converted into a bedroom, plus a half bath with room to add a shower complete the main floor. Basement finish is perfect for visiting guests as it includes sleeping quarters, bath and closets (one is a cedar closet) which can be closed off from family room. The large family room is complete with a large built-in bookcase, fireplace and wet bar. Another bonus or game room plus a a large storage area complete the basement. Plenty of room to entertain family and friends. HOA dues also include exterior painting per HOA schedule, sprinklers and water usage for sprinkler system. NO SIGNS ARE PERMITTED IN THE YARD

    This property is off market, which means it's not currently listed for sale or rent on Zillow. This may be different from what's available on other websites or public sources.

    Facts & features

    Interior

    Bedrooms & bathrooms
    • Bedrooms: 3
    • Bathrooms: 4
    • Full bathrooms: 3
    • 1/2 bathrooms: 1
    Heating
    • Forced air, Gas
    Cooling
    • Central
    Appliances
    • Included: Dishwasher, Microwave, Range / Oven
    Features
    • Flooring: Carpet
    • Basement: Finished
    • Has fireplace: Yes
    Interior area
    • Total interior livable area: 3,002 sqft

    Property

    Parking
    • Parking features: Garage - Attached
    Features
    • Exterior features: Stucco
    Lot
    • Size: 7,840 Square Feet
    Details
    • Parcel number: 087113050430200400

    Construction

    Type & style
    • Home type: SingleFamily
    Materials
    • Frame
    • Foundation: Other
    • Roof: Composition
    Condition
    • Year built: 1982

    Community & HOA

    HOA
    • Has HOA: Yes
    • HOA fee: $137 monthly
    Location
    • Region: Wichita

    Financial & listing details

    • Price per square foot: $134/sqft
    • Tax assessed value: $345,000
    • Annual tax amount: $4,307

    Price history

    DateEventPrice
    11/13/2018Sold--
    Source: Public Record Report a problem
    9/18/2018Pending sale$310,000$103/sqft
    Source: Berkshire Hathaway PenFed - East #556035 Report a problem
    8/25/2018Listed for sale$310,000$103/sqft
    Source: Berkshire Hathaway PenFed - East #556035 Report a problem

    Public tax history

    YearProperty taxesTax assessment
    2025$4,307 -1.5%$39,675 0%
    2024$4,372 -2.5%$39,676
    2023$4,482 +11.6%$39,676
    2022$4,015 +0%--
    2021$4,014 +9.2%--
    2020$3,676 +12.9%$31,855 +12.9%
    2019$3,256 +0.9%$28,210 +1.2%
    2018$3,227 +3.1%$27,876
    2017$3,130 +102.6%--
    2016$1,545 -51.1%--
    2015$3,161 +2.1%--
    2014$3,096 --
    2013-- --
    2012-- --
    2011-- $25,933 +11.7%
    2008-- $23,207
    2007-- $23,207 +3%
    2006-- $22,529 -2.9%
    2005-- $23,207 +3%
    2004-- $22,529 +9%
    2003-- $20,666
    2002-- $20,666
    2000-- $20,666
    Find assessor info on the county website

    Neighborhood: 67226

    Nearby schools

    GreatSchools rating
    Schools provided by the listing agent
    • Elementary: Minneha
    • Middle: Coleman
    • High: Southeast
    • District: Wichita School District (Usd 259)

    Source: The MLS. This data may not be complete. We recommend contacting the local school district to confirm school assignments for this home.

    Get pre-qualified for a loan
    At Zillow Home Loans, we can pre-qualify you in as little as 5 minutes with no impact to your credit score.

    An equal housing lender. NMLS #10287.

    Sell for more on Zillow
    Get a Zillow Showcase℠ listing at no additional cost and you could sell for .
    $402,200
    2% more
    +$8,044
    With Zillow Showcase(estimated)
    $410,244