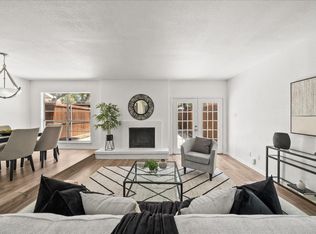
Must see! Welcome to this charming 1.5-story townhome offers 2 bedrooms, 2 full baths, an oversized loft, and a quaint backyard. With a 2-car carport and extra storage. Located in the tranquil Chimney Hill community near the TI campus and Richland College. This home features amenities including a clubhouse, 2 pools, basketball and tennis courts. The community offers easy access to schools, shopping, restaurants, and entertainment, making it an excellent choice for a convenient lifestyle. You'll love this property!
Sold
Price Unknown
9208 Flickering Shadow Dr, Dallas, TX 75243
2beds
1,684sqft
Single Family Residence
Built in 1974
3,049 Square Feet Lot
$266,100 Zestimate®
$--/sqft
$2,330 Estimated rent
Home value
$266,100
$247,000 - $285,000
$2,330/mo
Zestimate® history
Owner options
List your home for rent
$2,330/mo
Rent Zestimate®
Find your next renter with Zillow Rental Manager. Plus, with online applications, you can quickly screen prospective tenants – for free.
$2,330/mo
Rent Zestimate®
Refinance and save
$410/mo
Est. payment
Refinancing to a lower rate could help reduce your monthly payments and save thousands over the life of the loan.
$410/mo
Est. payment
Explore your selling options
Work with a Zillow partner agent
Leverage their expertise and Zillow's premium Showcase listings to get your home seen by more buyers.
Get startedList with your own agent
Get your home in front of millions of buyers by listing it on Zillow.
Learn how to do itSell it yourself
Take full control of how buyers see your home on Zillow by listing For Sale by Owner (FSBO).
List your homeWhat's special
Zillow last checked:
Listing updated:
Listed by:
Jenna Copeland 972-836-9295,
JPAR Cedar Hill 972-836-9295
Bought with:
Rosemary Deschenes
Better Homes & Gardens, Winans
Source: NTREIS,MLS#: 20635373
Facts & features
Interior
Bedrooms & bathrooms
- Bedrooms: 2
- Bathrooms: 2
- Full bathrooms: 2
Primary bedroom
- Features: Cedar Closet(s), En Suite Bathroom, Walk-In Closet(s)
- Level: First
- Dimensions: 16 x 12
Bedroom
- Features: Ceiling Fan(s), En Suite Bathroom, Walk-In Closet(s)
- Level: First
- Dimensions: 16 x 12
Primary bathroom
- Features: Built-in Features, Dual Sinks, Double Vanity, Granite Counters
- Level: First
- Dimensions: 7 x 9
Dining room
- Level: First
- Dimensions: 11 x 10
Other
- Features: Built-in Features, Granite Counters
- Level: First
- Dimensions: 6 x 4
Kitchen
- Features: Built-in Features, Granite Counters
- Level: First
- Dimensions: 9 x 9
Laundry
- Level: First
Living room
- Features: Built-in Features, Fireplace
- Level: First
- Dimensions: 20 x 15
Loft
- Level: Second
- Dimensions: 20 x 15
Sunroom
- Level: First
- Dimensions: 12 x 6
Workshop
- Level: First
- Dimensions: 6 x 8
Heating
- Central
Cooling
- Central Air
Appliances
- Included: Dishwasher, Electric Oven, Electric Water Heater, Disposal, Microwave
Features
- Wet Bar, Built-in Features, Cedar Closet(s), Chandelier, Decorative/Designer Lighting Fixtures, Granite Counters, Loft, Cable TV, Vaulted Ceiling(s), Walk-In Closet(s)
- Flooring: Carpet, Tile
- Has basement: No
- Number of fireplaces: 1
- Fireplace features: Family Room, Stone, Wood Burning
Interior area
- Total interior livable area: 1,684 sqft
Property
Parking
- Total spaces: 2
- Parking features: Additional Parking, Concrete, Detached Carport, On Site
- Carport spaces: 2
Features
- Levels: One and One Half
- Stories: 1.5
- Patio & porch: Front Porch, Patio
- Exterior features: Basketball Court, Playground, Sport Court, Tennis Court(s)
- Has private pool: Yes
- Pool features: In Ground, Outdoor Pool, Pool, Private, Community
- Fencing: Back Yard,Fenced,Privacy,Wood
Lot
- Size: 3,049 Square Feet
Details
- Additional structures: Shed(s)
- Parcel number: 00000820300060000
Construction
Type & style
- Home type: SingleFamily
- Property subtype: Single Family Residence
- Attached to another structure: Yes
Materials
- Brick, Stucco
- Foundation: Slab
- Roof: Composition,Shingle
Condition
- Year built: 1974
Utilities & green energy
- Sewer: Public Sewer
- Water: Public
- Utilities for property: Sewer Available, Water Available, Cable Available
Community & HOA
Community
- Features: Clubhouse, Other, Playground, Pool, Tennis Court(s), Sidewalks
- Security: Smoke Detector(s)
- Subdivision: Chimney Hill
HOA
- Has HOA: Yes
- Services included: All Facilities, Maintenance Grounds
- HOA fee: $410 monthly
- HOA name: Chimney Hill Homeowners Association
- HOA phone: 999-999-9999
Location
- Region: Dallas
Financial & listing details
- Tax assessed value: $283,130
- Annual tax amount: $3,491
- Date on market: 6/25/2024
- Cumulative days on market: 2 days
- Road surface type: Asphalt
Price history
| Date | Event | Price |
|---|---|---|
| 7/18/2024 | Sold | -- |
Source: NTREIS #20635373 Report a problem | ||
| 6/24/2024 | Pending sale | $285,000$169/sqft |
Source: NTREIS #20635373 Report a problem | ||
| 6/17/2024 | Contingent | $285,000$169/sqft |
Source: NTREIS #20635373 Report a problem | ||
| 6/14/2024 | Listed for sale | $285,000+119.4%$169/sqft |
Source: NTREIS #20635373 Report a problem | ||
| 10/10/2014 | Sold | -- |
Source: Agent Provided Report a problem | ||
| 8/9/2014 | Listed for sale | $129,900$77/sqft |
Source: William Davis #12195766 Report a problem | ||
Public tax history
| Year | Property taxes | Tax assessment |
|---|---|---|
| 2025 | $3,491 +50.5% | $283,130 |
| 2024 | $2,319 +6.3% | $283,130 |
| 2023 | $2,182 +6.3% | $283,130 +20.1% |
| 2022 | $2,053 +4.9% | $235,760 +12% |
| 2021 | $1,957 +8% | $210,500 +31.6% |
| 2020 | $1,812 -0.5% | $159,980 |
| 2019 | $1,821 +0.9% | $159,980 |
| 2018 | $1,805 -41.6% | $159,980 +11.8% |
| 2017 | $3,089 +7% | $143,140 +6.3% |
| 2016 | $2,887 +6.4% | $134,720 |
| 2015 | $2,712 | $134,720 +39.1% |
| 2014 | $2,712 | $96,830 |
| 2013 | -- | -- |
| 2012 | -- | -- |
| 2011 | -- | -- |
| 2010 | -- | -- |
| 2009 | -- | -- |
| 2008 | -- | -- |
| 2007 | -- | -- |
| 2005 | -- | -- |
| 2004 | -- | -- |
| 2003 | -- | -- |
| 2002 | -- | -- |
| 2001 | -- | -- |
Find assessor info on the county website
Neighborhood: 75243
Nearby homes
- $278,2003 bd3 ba1.9k sqft9210 Flickering Shadow Dr, Dallas, TX 75243Off Market
- $--3 bd3 ba1.9k sqft9206 Flickering Shadow Dr, Dallas, TX 75243Sold
- $--4 bd3 ba2.1k sqft9212 Flickering Shadow Dr, Dallas, TX 75243Sold

- $262,8003 bd2 ba1.6k sqft9204 Flickering Shadow Dr, Dallas, TX 75243Off Market
- $100-- bd-- ba-- sqft9213 Flickering Shadow Dr, Dallas, TX 75243Off Market
- $254,6003 bd2 ba1.7k sqft9202 Flickering Shadow Dr, Dallas, TX 75243Off Market
- $--3 bd2 ba1.6k sqft9214 Flickering Shadow Dr, Dallas, TX 75243Sold
- $100-- bd-- ba-- sqft9200 Flickering Shadow Dr, Dallas, TX 75243Off Market
Nearby schools
GreatSchools rating
- 3/10Stults Road Elementary SchoolGrades: PK-5Distance: 1.4 mi
- 4/10Forest Meadow Junior High SchoolGrades: 6-8Distance: 1.4 mi
- 5/10Lake Highlands High SchoolGrades: 9-12Distance: 2.4 mi
Schools provided by the listing agent
- Elementary: Aikin
- High: Lake Highlands
- District: Richardson ISD
Source: NTREIS. This data may not be complete. We recommend contacting the local school district to confirm school assignments for this home.
Get a cash offer in 3 minutes
Find out how much your home could sell for in as little as 3 minutes with a no-obligation cash offer.
Estimated market value
$266,100
Get a cash offer in 3 minutes
Find out how much your home could sell for in as little as 3 minutes with a no-obligation cash offer.
Estimated market value
$266,100
- Texas
- Dallas County
- Dallas
- 75243
- 9208 Flickering Shadow Dr
