STUNNING 3/2/2 with office/ or 4th bedroom, custom new build without the two year wait. Boasting a CUSTOM PAVER DRIVEWAY, this charming property offers a sense of exclusivity with its PRIVACY FENCED YARD, NO DEED RESTRICTIONS plus CITY WATER! As you enter dazzling designer lacquered PLANK TILE featuring rich Corian veins, exudes an aura of modern luxury. Relaxation in the spacious living room, is complimented with sophisticated RECESSED CEILINGS. Through the lanai and into the backyard, the living room offers ENDLESS VIEWS, creating an atmosphere of seamless indoor-outdoor living. The chef-worthy kitchen reflects TOP GRADE QUARTZ countertops and complimenting accent SUBWAY TILE backsplash, adding an elegant touches to the space. The beautiful DESIGNER PENDANT lighting illuminates the rich CROWN ENHANCED shaker cabinetry, creating perfect form and function.The long BREAKFAST BAR is inviting, while the STAINLESS appliances complement the modern aesthetic. Adjacent to the kitchen, the ENTERTAINMENT/COFFEE CENTER is complete with a separate MINI FRIDGE, FLOATING SHELVES, and extra cabinetry. The spectacular accent backsplash adds a pop of personality, making it a charming spot for entertaining.This SPLIT PLAN is tailored for comfort and privacy with primary bedroom being a tranquil retreat, offering ACCESS TO THE PATIO for moments of relaxation. The RECESSED ACCENT CEILING adds a touch of luxury, setting the tone for elegance and comfort. The spacious walk-in closets provide ample storage, while the ensuite bathroom is a true sanctuary, featuring an oversized deco shower and dual sinks. The striking design elements of this space make it a luxurious and inviting escape within the home.The two guest bedrooms are generously sized, providing ample space for comfort and relaxation and share a gorgeous and well-appointed bathroom.The design and functionality of the shared bath reflect the overall attention to detail and comfort throughout the home, making it a welcoming oasis for visitors. ROMAN SHADES are made for electric and all the fans are impressive accent pieces you are certain to fall in love with. Inside laundry, has top of the line front matching front loaders, extra shelving, sink plus privacy pocket door.HURRICANE PROTECTION WINDOWS & SLIDERS ALL AROUND for extra peace of mind.Built in paver laden, screened & covered lanai area, PRIVATE BACKYARD with lush vinyl privacy fencing, room for a pool close to Englewood beaches, local entertainment varieties, and fun specialty shopping! MOVE IN READY NEW Construction home with ALL THE UPGRADES, is a perfect blend of modern amenities and functional versatility, ideal for those seeking a high-quality, move-in ready residence. CALL TODAY this beauty is a MUST SEE!
Sold for $457,000
$457,000
9208 HILLBURN TERRACE, ENGLEWOOD, FL 34224
4beds
1,835sqft
Single Family Residence
Built in 2022
9,999 Square Feet Lot
$366,600 Zestimate®
$249/sqft
$2,161 Estimated rent
Home value
$366,600
$345,000 - $389,000
$2,161/mo
Zestimate® history
Owner options
List your home for rent
$2,161/mo
Rent Zestimate®
Find your next renter with Zillow Rental Manager. Plus, with online applications, you can quickly screen prospective tenants – for free.
$2,161/mo
Rent Zestimate®
Refinance and save
$3,048/mo
Est. payment
Refinancing to a lower rate could help reduce your monthly payments and save thousands over the life of the loan.
$3,048/mo
Est. payment
Explore your selling options
Work with a Zillow partner agent
Leverage their expertise and Zillow's premium Showcase listings to get your home seen by more buyers.
Get startedList with your own agent
Get your home in front of millions of buyers by listing it on Zillow.
Learn how to do itSell it yourself
Take full control of how buyers see your home on Zillow by listing For Sale by Owner (FSBO).
List your homeWhat's special
Floating shelvesLong breakfast barExtra cabinetrySpacious walk-in closetsCovered lanai areaExtra shelvingFunctional versatility
Zillow last checked:
Listing updated:
Listed by:
Nick Demers 941-585-3787,
RE/MAX PALM REALTY 941-889-7654,
Barbara Brooks 941-286-8669,
RE/MAX PALM REALTY
Bought with:
Dante Profita, 3503516
DALTON WADE INC
Source: Stellar MLS,MLS#: C7484615 Originating MLS: Port Charlotte
Originating MLS: Port Charlotte
Facts & features
Interior
Bedrooms & bathrooms
- Bedrooms: 4
- Bathrooms: 2
- Full bathrooms: 2
Primary bedroom
- Features: Walk-In Closet(s)
- Level: First
- Dimensions: 16x12
Bedroom 2
- Features: Built-in Closet
- Level: First
- Dimensions: 12x11
Bedroom 3
- Features: Built-in Closet
- Level: First
- Dimensions: 12x11
Bedroom 4
- Features: Built-in Closet
- Level: First
- Dimensions: 11x10
Primary bathroom
- Level: First
- Dimensions: 6x12
Bathroom 2
- Level: First
- Dimensions: 8x5
Balcony porch lanai
- Level: First
- Dimensions: 15x10
Dining room
- Level: First
- Dimensions: 11x11
Kitchen
- Level: First
- Dimensions: 13x13
Laundry
- Level: First
- Dimensions: 8x5
Living room
- Level: First
- Dimensions: 17x13
Heating
- Central
Cooling
- Central Air
Appliances
- Included: Dishwasher, Dryer, Electric Water Heater, Microwave, Range, Refrigerator, Washer
Features
- Ceiling Fan(s), High Ceilings, Open Floorplan, Solid Wood Cabinets, Split Bedroom, Stone Counters, Thermostat, Tray Ceiling(s), Walk-In Closet(s)
- Flooring: Tile
- Windows: Window Treatments, Hurricane Shutters
- Has fireplace: No
Interior area
- Total structure area: 2,473
- Total interior livable area: 1,835 sqft
Property
Parking
- Total spaces: 2
- Parking features: Garage - Attached
- Attached garage spaces: 2
- Details: Garage Dimensions: 21x19
Features
- Levels: One
- Stories: 1
- Exterior features: Lighting, Private Mailbox, Rain Gutters
- Fencing: Fenced,Vinyl
Lot
- Size: 9,999 Square Feet
- Features: Flood Insurance Required
Details
- Additional structures: Shed(s)
- Parcel number: 412003134009
- Zoning: RSF3.5
- Special conditions: None
Construction
Type & style
- Home type: SingleFamily
- Property subtype: Single Family Residence
Materials
- Block, Stucco
- Foundation: Slab
- Roof: Shingle
Condition
- Completed
- New construction: No
- Year built: 2022
Utilities & green energy
- Sewer: Septic Tank
- Water: Public
- Utilities for property: BB/HS Internet Available, Cable Connected, Electricity Connected, Water Connected
Community & HOA
Community
- Pet fee: $0 monthly
- Subdivision: PORT CHARLOTTE SUB SEC 69
HOA
- Has HOA: No
Location
- Region: Englewood
Financial & listing details
- Price per square foot: $249/sqft
- Tax assessed value: $343,851
- Annual tax amount: $4,862
- Date on market: 12/5/2023
- Cumulative days on market: 96 days
- Listing terms: Cash,Conventional,FHA,VA Loan
- Ownership: Fee Simple
- Total actual rent: 0
- Electric utility on property: Yes
- Road surface type: Paved
Price history
| Date | Event | Price |
|---|---|---|
| 4/10/2024 | Sold | $457,000-3.8%$249/sqft |
Source:  Stellar MLS #C7484615 Report a problem Stellar MLS #C7484615 Report a problem | ||
| 3/10/2024 | Pending sale | $475,000$259/sqft |
Source: Stellar MLS #C7484615 Report a problem | ||
| 12/5/2023 | Listed for sale | $475,000+3.3%$259/sqft |
Source: Stellar MLS #C7484615 Report a problem | ||
| 8/30/2022 | Sold | $460,000-3.2%$251/sqft |
Source: Public Record Report a problem | ||
| 7/30/2022 | Pending sale | $475,000$259/sqft |
Source: Stellar MLS #A4543191 Report a problem | ||
| 7/25/2022 | Listed for sale | $475,000+1596.4%$259/sqft |
Source: Stellar MLS #A4543191 Report a problem | ||
| 5/30/2007 | Sold | $28,000$15/sqft |
Source: Stellar MLS #D504046 Report a problem | ||
Public tax history
| Year | Property taxes | Tax assessment |
|---|---|---|
| 2025 | $5,289 +8.5% | $326,847 +5% |
| 2024 | $4,875 +0.3% | $311,168 +3% |
| 2023 | $4,863 +1061.7% | $302,105 +5424% |
| 2022 | $419 +17% | $5,469 +10% |
| 2021 | $358 +24.2% | $4,972 +10% |
| 2020 | $288 +9.5% | $4,520 +10% |
| 2019 | $263 +28.8% | $4,109 +10% |
| 2018 | $204 | $3,735 -12.1% |
| 2017 | $204 +1.1% | $4,250 +37.7% |
| 2016 | $202 +3.1% | $3,086 +10% |
| 2015 | $196 +3.3% | $2,805 +10% |
| 2014 | $189 +323.9% | $2,550 +6.2% |
| 2013 | $45 +8.3% | $2,401 -43.5% |
| 2012 | $41 -43% | $4,249 |
| 2011 | $72 -18% | $4,249 -16.7% |
| 2010 | $88 -19.5% | $5,100 -25% |
| 2009 | $110 | $6,800 |
Find assessor info on the county website
Neighborhood: 34224
Nearby homes
- $364,9004 bd2 ba1.8k sqft9200 Hillburn Ter, Englewood, FL 34224Off Market
- $176,8002 bd2 ba1.1k sqft9216 Hillburn Ter, Englewood, FL 34224Off Market
- $224,9002 bd2 ba1.6k sqft9177 Clewiston Ter, Englewood, FL 34224Off Market
- $224,1002 bd2 ba1.6k sqft9193 Clewiston Ter, Englewood, FL 34224Off Market
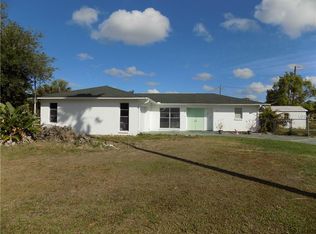
- $285,2004 bd2 ba1.9k sqft9192 Hillburn Ter, Englewood, FL 34224Off Market
- $613,0003 bd2 ba2.3k sqft9215 Hillburn Ter, Englewood, FL 34224Off Market
- $399,0004 bd2 ba1.8k sqft9169 Clewiston Ter, Englewood, FL 34224For Sale
- $24,00010,140 Square Feet6088 Bowie Ln, Englewood, FL 34224Off Market
Nearby schools
GreatSchools rating
- 6/10Myakka River Elementary SchoolGrades: PK-5Distance: 4 mi
- 7/10L. A. Ainger Middle SchoolGrades: 6-8Distance: 2.1 mi
- 5/10Lemon Bay High SchoolGrades: 9-12Distance: 2.3 mi
Get a cash offer in 3 minutes
Find out how much your home could sell for in as little as 3 minutes with a no-obligation cash offer.
Estimated market value
$366,600
Get a cash offer in 3 minutes
Find out how much your home could sell for in as little as 3 minutes with a no-obligation cash offer.
Estimated market value
$366,600
- Florida
- Charlotte County
- Englewood
- 34224
- 9208 HILLBURN TERRACE
Nearby cities
Nearby zip codes
Other Englewood Topics
