Skip main navigation
Sold
  • Price Unknown

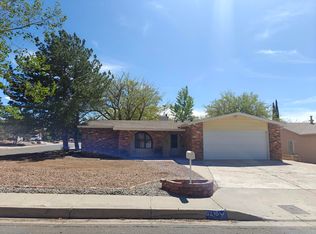
    9208 Hilton Pl NE, Albuquerque, NM 87111

    3beds
    1,913sqft
    Single Family Residence
    Built in 1973
    7,405.2 Square Feet Lot
    $380,700 Zestimate®
    $--/sqft
    $2,276 Estimated rent

    Home value

    $380,700

    $346,000 - $419,000

    $2,276/mo

    Zestimate® history
    Loading
    Loading...

    Owner options

    List your home for rent

    $2,276/mo

    Rent Zestimate®

    Find your next renter with Zillow Rental Manager. Plus, with online applications, you can quickly screen prospective tenants – for free.

    Learn more

    $2,276/mo

    Rent Zestimate®

    Refinance and save

    Refinancing to a lower rate could help reduce your monthly payments and save thousands over the life of the loan.

    See today's rates

    Explore your selling options

    Work with a Zillow partner agent

    Leverage their expertise and Zillow's premium Showcase listings to get your home seen by more buyers.

    Get started

    List with your own agent

    Get your home in front of millions of buyers by listing it on Zillow.

    Learn how to do it

    Sell it yourself

    Take full control of how buyers see your home on Zillow by listing For Sale by Owner (FSBO).

    List your home

    What's special

    Attractive brick fireplaceQuiet streetFront courtyardExtra wide drivewayNew roofNew countertopsCovered and open patio
    Impeccably maintained and Immaculately clean light and bright home on quiet street. The owner has made many upgrades in the last 26 years. New Roof 2025. Newer extra thick (6mm) laminate flooring in majority of house. No carpet. All kitchen and bathroom cabinetry has been refinished. New countertops in Eat-In Kitchen. Spacious Family room with attractive brick fireplace plus a bonus den / office. Thermal sliding windows. New cooler in 2020. Both toilets replaced in 2023. 5 ceiling fans and 2 skylights. Water heater new in 2018. Security wrought iron with bedroom releases. Front courtyard plus extra wide driveway with room to park 4 cars. 2 car garage. Attractive Landscaped backyard with covered and open patio, grassed area, a tree, and sturdy 8 x 10 wooden shed.

    Zillow last checked:

    Listing updated:

    Listed by:

    Susan L Beard 505-269-0264,

    Coldwell Banker Legacy

    Bought with:

    Tina Chronis, 13322

    Equity Real Estate

    Source: SWMLS,MLS#: 1078943MLS Logo

    Facts & features

    Interior

    Bedrooms & bathrooms
    • Bedrooms: 3
    • Bathrooms: 2
    • Full bathrooms: 1
    • 3/4 bathrooms: 1
    Primary bedroom
    • Level: Main
    • Area: 174.96
    • Dimensions: 14.58 x 12
    Bedroom 2
    • Level: Main
    • Area: 102.01
    • Dimensions: 10.1 x 10.1
    Bedroom 3
    • Level: Main
    • Area: 96.76
    • Dimensions: 10.1 x 9.58
    Dining room
    • Level: Main
    • Area: 89.55
    • Dimensions: 10.75 x 8.33
    Family room
    • Level: Main
    • Area: 209.35
    • Dimensions: 15.8 x 13.25
    Kitchen
    • Level: Main
    • Area: 138
    • Dimensions: 17.25 x 8
    Living room
    • Level: Main
    • Area: 220.05
    • Dimensions: 15 x 14.67
    Heating
    • Central, Forced Air, Natural Gas
    Cooling
    • Evaporative Cooling
    Appliances
    • Included: Dryer, Dishwasher, Disposal, Microwave, Refrigerator, Range Hood
    • Laundry: Gas Dryer Hookup, Washer Hookup
    Features
    • Breakfast Area, Ceiling Fan(s), Separate/Formal Dining Room, Dual Sinks, Entrance Foyer, High Speed Internet, Home Office, Multiple Living Areas, Main Level Primary, Skylights, Water Closet(s), Walk-In Closet(s)
    • Flooring: Carpet Free, Tile, Wood
    • Windows: Double Pane Windows, Insulated Windows, Skylight(s)
    • Has basement: No
    • Number of fireplaces: 1
    • Fireplace features: Wood Burning
    Interior area
    • Total structure area: 1,913
    • Total interior livable area: 1,913 sqft

    Property

    Parking
    • Total spaces: 2
    • Parking features: Attached, Finished Garage, Garage, Garage Door Opener
    • Attached garage spaces: 2
    Accessibility
    • Accessibility features: None
    Features
    • Levels: One
    • Stories: 1
    • Patio & porch: Covered, Patio
    • Exterior features: Courtyard, Fence, Privacy Wall, Private Yard, Sprinkler/Irrigation
    • Fencing: Wall,Wrought Iron
    Lot
    • Size: 7,405 sqft
    • Features: Sprinklers In Rear, Lawn, Sprinkler System, Trees
    Details
    • Additional structures: Shed(s)
    • Parcel number: 102006035844011911
    • Zoning description: R-1C*

    Construction

    Type & style
    • Home type: SingleFamily
    • Architectural style: Ranch
    • Property subtype: Single Family Residence
    Materials
    • Brick Veneer, Frame, Stucco
    • Roof: Pitched
    Condition
    • Resale
    • New construction: No
    • Year built: 1973

    Utilities & green energy

    • Sewer: Public Sewer
    • Water: Public
    • Utilities for property: Electricity Connected, Natural Gas Connected, Phone Available, Sewer Connected, Water Connected
    Green energy
    • Energy generation: None

    Community & neighborhood

    Security
    • Security features: Security System, Smoke Detector(s)
    Location
    • Region: Albuquerque
    • Subdivision: Thomas Addition

    Other

    Other facts
    • Listing terms: Cash,Conventional,FHA,VA Loan
    • Road surface type: Asphalt

    Price history

    DateEventPrice
    5/29/2025Sold--
    Source: SWMLS #1078943 Report a problem
    4/24/2025Pending sale$377,000$197/sqft
    Source: SWMLS #1078943 Report a problem
    4/21/2025Listed for sale$377,000+1.3%$197/sqft
    Source: SWMLS #1078943 Report a problem
    3/22/2025Listing removed$372,000$194/sqft
    Source: SWMLS #1078943 Report a problem
    3/7/2025Pending sale$372,000$194/sqft
    Source: SWMLS #1078943 Report a problem
    2/26/2025Listed for sale$372,000$194/sqft
    Source: SWMLS #1078943 Report a problem

    Public tax history

    YearProperty taxesTax assessment
    2025$2,913 +3.2%$70,942 +3%
    2024$2,822 +1.8%$68,876 +3%
    2023$2,772 +107.2%$66,870 +3%
    2022$1,338 -48.2%$64,923 +3%
    2021$2,584 +1.8%$63,032 +3%
    2020$2,539 $61,197 +3%
    2019-- $59,416
    2018$2,166 -8.7%$59,416 +3%
    2017$2,372 +6.5%$57,685 +6.1%
    2016$2,228 -95.8%$54,375 +3%
    2015$52,791 +2424.1%$52,791 +3%
    2014$2,091 $51,254 +3%
    2013$2,091 $49,761 +3%
    2012-- $48,312 +3%
    2011-- $46,905 +3%
    2010-- $45,539 +3%
    2009-- $44,214 +3%
    2008-- $42,926 +3%
    2007-- $41,676 +3%
    2006-- $40,462 +3%
    2005-- $39,284 +3%
    2004-- $38,140 +3%
    2003-- $37,030 +0.7%
    2002-- $36,763
    2001-- $36,763 +5.5%
    2000-- $34,830

    Find assessor info on the county website

    Neighborhood: Loma del Rey

    Nearby schools

    GreatSchools rating
    Schools provided by the listing agent
    • Elementary: Sombra Del Monte
    • Middle: Madison
    • High: Sandia

    Source: SWMLS. This data may not be complete. We recommend contacting the local school district to confirm school assignments for this home.

    Get a cash offer in 3 minutes
    Find out how much your home could sell for in as little as 3 minutes with a no-obligation cash offer.
    Estimated market value
    $380,700
    Get a cash offer in 3 minutes
    Find out how much your home could sell for in as little as 3 minutes with a no-obligation cash offer.
    Estimated market value
    $380,700