Welcome to this lovely three-story home, nestled in a charming community that beautifully blends character with modern comfort. Here, you'll find a warm and inviting atmosphere, where convenience meets timeless style.
As you step inside, the open-concept layout welcomes you, leading into a cozy living area with a stunning fireplace, a flexible space for your needs, and a quaint dining nook. The heart of the home is the gourmet kitchen, featuring a spacious island, elegant tile details, and sleek finishes. The first and second floors are enhanced by premium luxury vinyl plank flooring, along with beautifully crafted wood-tread stairs.
On the second floor, three generously sized bedrooms offer a perfect mix of elegance and comfort, complemented by a centrally located laundry room. The primary suite is a true retreat, complete with a private balcony for enjoying peaceful views.
On the third floor, a spacious bonus room awaits, complete with a walk-in closet and full bathroom—ideal for guests or as a private escape.
The main floor also features a covered screened -in porch, a wonderful spot to enjoy your morning coffee or unwind in the evening amidst a charming courtyard.
Model Home Located at 3100 Thurman Dairy Loop, Wake Forest, NC 27587. Please stop by for more information.
Currently offering ''up to'' $18,500 closing cost assistance with the use of our preferred lender Silverton Mortgage and closing attorney Moore & Alphin. Incentives subject to change without notice.
Sold for $472,862
$472,862
9208 Leaning Post Rd #449, Wake Forest, NC 27587
4beds
2,108sqft
Single Family Residence
Built in 2025
3,746 Square Feet Lot
$462,600 Zestimate®
$224/sqft
$2,513 Estimated rent
Home value
$462,600
$435,000 - $490,000
$2,513/mo
Zestimate® history
Owner options
List your home for rent
$2,513/mo
Rent Zestimate®
Find your next renter with Zillow Rental Manager. Plus, with online applications, you can quickly screen prospective tenants – for free.
$2,513/mo
Rent Zestimate®
Refinance and save
$3,047/mo
Est. payment
Refinancing to a lower rate could help reduce your monthly payments and save thousands over the life of the loan.
$3,047/mo
Est. payment
Explore your selling options
Work with a Zillow partner agent
Leverage their expertise and Zillow's premium Showcase listings to get your home seen by more buyers.
Get startedList with your own agent
Get your home in front of millions of buyers by listing it on Zillow.
Learn how to do itSell it yourself
Take full control of how buyers see your home on Zillow by listing For Sale by Owner (FSBO).
List your homeWhat's special
Stunning fireplaceGourmet kitchenSpacious bonus roomCharming courtyardSpacious islandPrivate balconyElegant tile details
Zillow last checked:
Listing updated:
Listed by:
Yvonne Taylor,
Clayton Properties Group INC
Bought with:
Phillip DeMuth, 257656
Keller Williams Realty
Source: Doorify MLS,MLS#: 10060518
Facts & features
Interior
Bedrooms & bathrooms
- Bedrooms: 4
- Bathrooms: 4
- Full bathrooms: 3
- 1/2 bathrooms: 1
Bedroom 2
- Level: Second
Bedroom 3
- Level: Second
Bedroom 4
- Description: 3rd floor bonus guest suite
- Level: Third
Primary bathroom
- Level: Second
Breakfast room
- Description: Eat In
- Level: Main
Kitchen
- Level: Main
Laundry
- Level: Second
Living room
- Level: Main
Heating
- Forced Air, Natural Gas
Cooling
- Zoned
Appliances
- Included: Built-In Gas Range, Dishwasher, Electric Oven, Gas Water Heater, Microwave, Plumbed For Ice Maker, Stainless Steel Appliance(s), Tankless Water Heater, Wall Oven
- Laundry: Laundry Closet, Upper Level
Features
- Double Vanity, Eat-in Kitchen, High Ceilings, Kitchen Island, Open Floorplan, Pantry, Walk-In Closet(s), Bathtub/Shower Combination, Walk-In Shower, Water Closet, Smooth Ceilings
- Flooring: Carpet, Ceramic Tile, Luxury Vinyl
- Windows: Insulated Windows
- Fireplace features: Living Room
- Common walls with other units/homes: No Common Walls
Interior area
- Total structure area: 2,108
- Total interior livable area: 2,108 sqft
- Finished area above ground: 2,108
- Finished area below ground: 0
Property
Parking
- Total spaces: 4
- Parking features: Detached, Garage Faces Rear, Garage
- Garage spaces: 2
- Uncovered spaces: 2
Features
- Levels: Three Or More
- Stories: 3
- Patio & porch: Covered, Front Porch, Patio, Screened
- Exterior features: Balcony, Rain Gutters
- Pool features: Community, Swimming Pool Com/Fee
- Has view: Yes
- View description: Pond, Trees/Woods
- Has water view: Yes
- Water view: Pond
Lot
- Size: 3,746 Square Feet
- Features: Landscaped
Details
- Parcel number: 1739927134
- Special conditions: Standard
Construction
Type & style
- Home type: SingleFamily
- Architectural style: Charleston
- Property subtype: Single Family Residence
Materials
- Board & Batten Siding, Fiber Cement
- Foundation: Slab
- Roof: Architectural Shingle
Condition
- New construction: Yes
- Year built: 2025
- Major remodel year: 2025
Details
- Builder model: Covington II B
Utilities & green energy
- Sewer: Public Sewer
- Water: Public
Green energy
- Energy efficient items: Lighting, Thermostat
Community & HOA
Community
- Features: Playground, Pool, Street Lights, Sidewalks
- Subdivision: The Preserve at Kitchin Farms
HOA
- Has HOA: Yes
- Amenities included: Clubhouse, Pool
- Services included: Road Maintenance
- HOA fee: $90 monthly
- HOA name: Real Manage
- HOA phone: 866-473-2573
Location
- Region: Wake Forest
Financial & listing details
- Price per square foot: $224/sqft
- Date on market: 10/28/2024
- Listing agreement: Exclusive Agency
- Listing terms: Cash,Conventional,FHA,VA Loan
Price history
| Date | Event | Price |
|---|---|---|
| 4/17/2025 | Sold | $472,862$224/sqft |
Source:  Doorify MLS #10060518 Report a problem Doorify MLS #10060518 Report a problem | ||
| 1/24/2025 | Pending sale | $472,862$224/sqft |
Source: Doorify MLS #10060518 Report a problem | ||
| 10/28/2024 | Listed for sale | $472,862$224/sqft |
Source: Doorify MLS #10060518 Report a problem | ||
Public tax history
Tax history is unavailable.
Neighborhood: 27587
Nearby homes
- $736,2582 bd2 ba1.4k sqft425 Wait Ave, Wake Forest, NC 27587Off Market
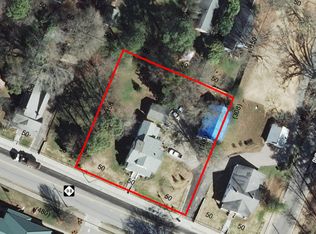
- $70,0006,534 sqft1159 N Main St, Wake Forest, NC 27587Off Market
- $380,0004 bd3 ba1.8k sqft925 Havisham Ct, Wake Forest, NC 27587Sold
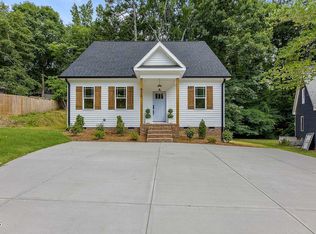
- $494,9004 bd3 ba2.6k sqft8700 Green Apple Ct, Wake Forest, NC 27587Off Market
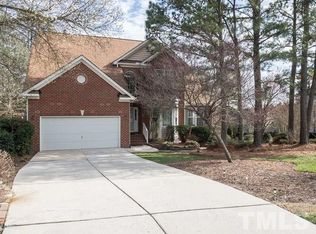
- $509,5004 bd3 ba2.3k sqft608 Deacon Ridge St, Wake Forest, NC 27587Off Market
- $771,0005 bd5 ba3.9k sqft1201 Westerham Dr, Wake Forest, NC 27587Off Market
- $2,189,9005 bd4 ba8.2k sqft2024 Mountain High Rd, Wake Forest, NC 27587Off Market
- $2,066,3004 bd9 ba7.8k sqft1909 Mountain High Rd, Wake Forest, NC 27587Off Market
- $1,665,3004 bd6 ba7.3k sqft6301 Mountain Grove Ln, Wake Forest, NC 27587Off Market
Nearby schools
GreatSchools rating
- 7/10Tar River Elementary SchoolGrades: PK-5Distance: 6.6 mi
- 4/10G C Hawley MiddleGrades: 6-8Distance: 7.1 mi
- 4/10South Granville High SchoolGrades: 9-12Distance: 6.9 mi
Schools provided by the listing agent
- Elementary: Wake - Sanford Creek Elementary
- Middle: Wake - Wake Forest Middle School
- High: Wake - Wake Forest High School
Source: Doorify MLS. This data may not be complete. We recommend contacting the local school district to confirm school assignments for this home.
Get a cash offer in 3 minutes
Find out how much your home could sell for in as little as 3 minutes with a no-obligation cash offer.
Estimated market value
$462,600
Get a cash offer in 3 minutes
Find out how much your home could sell for in as little as 3 minutes with a no-obligation cash offer.
Estimated market value
$462,600
- North Carolina
- Granville County
- Wake Forest
- 27587
- 9208 Leaning Post Rd Unit 449
