Skip main navigation
Sold
  • Price Unknown

    9208 Lynnhaven Ave, Lubbock, TX 79423

    4beds
    2,803sqft
    Single Family Residence, Residential
    Built in 1978
    0.29 Acres Lot
    $351,200 Zestimate®
    $--/sqft
    $2,910 Estimated rent

    Home value

    $351,200

    $334,000 - $369,000

    $2,910/mo

    Zestimate® history
    Loading
    Loading...

    Owner options

    List your home for rent

    $2,910/mo

    Rent Zestimate®

    Find your next renter with Zillow Rental Manager. Plus, with online applications, you can quickly screen prospective tenants – for free.

    Learn more

    $2,910/mo

    Rent Zestimate®

    Refinance and save

    Refinancing to a lower rate could help reduce your monthly payments and save thousands over the life of the loan.

    See today's rates

    Explore your selling options

    Work with a Zillow partner agent

    Leverage their expertise and Zillow's premium Showcase listings to get your home seen by more buyers.

    Get started

    List with your own agent

    Get your home in front of millions of buyers by listing it on Zillow.

    Learn how to do it

    Sell it yourself

    Take full control of how buyers see your home on Zillow by listing For Sale by Owner (FSBO).

    List your home

    What's special

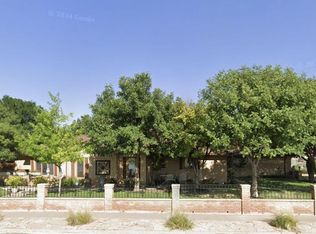
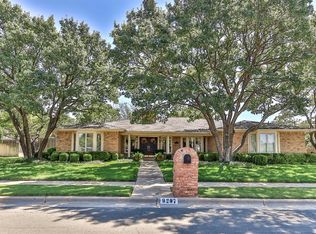
    4 Bedrooms, 3 Bathroom, 2 Living, 2 Dining area and parking galore! This stand out yard is shaded by large oak trees that are inviting for evenings on the large porch. This home features an open concept with tall ceilings and loads of natural light. Backyard is has large patio area and tons of grass for families to enjoy and room to add a pool. Come see this beauty just short walk from the park.

    Zillow last checked:

    Listing updated:

    Listed by:

    Erin White TREC #0746168 432-268-3559,

    Aycock Realty Group, LLC

    Bought with:

    Erin White, TREC #0746168

    Aycock Realty Group, LLC

    Source: LBMLS,MLS#: 202309411MLS Logo

    Facts & features

    Interior

    Bedrooms & bathrooms
    • Bedrooms: 4
    • Bathrooms: 3
    • Full bathrooms: 3
    Primary bedroom
    • Level: First
    • Area: 270 Square Feet
    • Dimensions: 15.00 x 18.00
    Bedroom 2
    • Level: First
    • Area: 143.75 Square Feet
    • Dimensions: 12.50 x 11.50
    Bedroom 3
    • Level: First
    • Area: 150 Square Feet
    • Dimensions: 12.00 x 12.50
    Bedroom 4
    • Area: 149.5 Square Feet
    • Dimensions: 11.50 x 13.00
    Primary bathroom
    • Features: Double Vanity, Separate Shower/Tub
    Dining room
    • Features: Family/Dining Combo, Kitchen/Dining Combo, Vinyl Flooring
    • Area: 138 Square Feet
    • Dimensions: 11.50 x 12.00
    Family room
    • Features: Vinyl Flooring
    • Level: First
    • Area: 279 Square Feet
    • Dimensions: 15.50 x 18.00
    Kitchen
    • Description: Breakfast bar, double oven, microwave
    • Features: Breakfast Bar, Tile Counters, Wood Stain Cabinets
    • Area: 144 Square Feet
    • Dimensions: 12.00 x 12.00
    Living room
    • Features: Vinyl Flooring
    • Level: First
    • Area: 217.5 Square Feet
    • Dimensions: 14.50 x 15.00
    Living room
    • Description: 2+ Living Areas
    Heating
    • Central, Electric
    Cooling
    • Central Air, Gas
    Appliances
    • Included: Dishwasher, Double Oven, Microwave
    Features
    • Breakfast Bar, Ceiling Fan(s), Double Vanity, Tile Counters
    • Flooring: Plank, Vinyl
    • Has basement: No
    • Number of fireplaces: 1
    • Fireplace features: Gas Log, Living Room
    Interior area
    • Total structure area: 2,803
    • Total interior livable area: 2,803 sqft
    • Finished area above ground: 2,803

    Property

    Parking
    • Total spaces: 2
    • Parking features: Attached, Garage, Garage Faces Side, On Street
    • Attached garage spaces: 2
    • Has uncovered spaces: Yes
    Features
    • Fencing: Fenced
    Lot
    • Size: 0.29 Acres
    • Features: Landscaped
    Details
    • Parcel number: R94684
    • Special conditions: Standard
    • Other equipment: None

    Construction

    Type & style
    • Home type: SingleFamily
    • Property subtype: Single Family Residence, Residential
    Materials
    • Stucco
    • Foundation: Slab
    • Roof: Composition
    Condition
    • New construction: No
    • Year built: 1978

    Community & HOA

    Location
    • Region: Lubbock

    Financial & listing details

    • Tax assessed value: $309,699
    • Annual tax amount: $5,400
    • Date on market: 7/19/2023
    • Cumulative days on market: 63 days
    • Listing terms: Cash,Conventional,FHA
    • Road surface type: Paved

    Price history

    DateEventPrice
    4/28/2026Listing removed$365,000$130/sqft
    Source: LBMLS #202551678 Report a problem
    7/24/2025Price change$365,000-3.7%$130/sqft
    Source: LBMLS #202551678 Report a problem
    4/16/2025Listed for sale$379,000$135/sqft
    Source: LBMLS #202551678 Report a problem
    4/8/2025Pending sale$379,000$135/sqft
    Source: LBMLS #202551678 Report a problem
    3/13/2025Listed for sale$379,000+12.1%$135/sqft
    Source: LBMLS #202551678 Report a problem
    10/12/2023Sold--
    Source: LBMLS #202309411 Report a problem
    9/20/2023Pending sale$338,000$121/sqft
    Source: LBMLS #202309411 Report a problem
    9/12/2023Price change$338,000-2.3%$121/sqft
    Source: LBMLS #202309411 Report a problem
    8/29/2023Price change$346,000-0.3%$123/sqft
    Source: LBMLS #202309411 Report a problem
    7/20/2023Listed for sale$347,000+28.6%$124/sqft
    Source: LBMLS #202309411 Report a problem
    11/8/2019Sold--
    Source: Agent Provided Report a problem
    9/30/2019Price change$269,900-1.9%$96/sqft
    Source: Coldwell Banker Rick Canup, Realtors #201908267 Report a problem
    9/16/2019Price change$275,000-1.8%$98/sqft
    Source: Coldwell Banker Rick Canup, Realtors #201908267 Report a problem
    9/5/2019Listed for sale$280,000+40.1%$100/sqft
    Source: Coldwell Banker Rick Canup, Realtors #201908267 Report a problem
    10/5/2008Listing removed$199,900$71/sqft
    Source: Visual Tour #9958312 Report a problem
    5/25/2008Listed for sale$199,900$71/sqft
    Source: Visual Tour #9958312 Report a problem
    5/17/2008Listing removed$199,900$71/sqft
    Source: Coldwell Banker** #9958312 Report a problem
    4/23/2008Listed for sale$199,900$71/sqft
    Source: Coldwell Banker** #9958312 Report a problem

    Public tax history

    YearProperty taxesTax assessment
    2025$5,480 -6.5%$309,699 -4.1%
    2024$5,864 +20.1%$322,899 +3.4%
    2023$4,883 -9%$312,400 +9%
    2022$5,364 -4.1%$286,554 +9%
    2021$5,591 +3.3%$262,864 +4%
    2020$5,414 +7.2%$252,790 +2.9%
    2019$5,052 +6.1%$245,745 +3.8%
    2018$4,764 $236,724 +4.9%
    2017$4,764 +12.7%$225,663 +2.4%
    2016$4,229 $220,464 +10%
    2015$4,229 $200,422 +1%
    2014$4,229 $198,504 +1%
    2013-- $196,484 -1.1%
    2012-- $198,640
    2011-- $198,640 +0.4%
    2010-- $197,910 +4.3%
    2009-- $189,815 +28.3%
    2008-- $147,946 -4.8%
    2007-- $155,439 +3.5%
    2006-- $150,218
    2005-- $150,218 +3.6%
    2004-- $144,997 -7.6%
    2003-- $156,981 +8.8%
    2002$3,337 +0.2%$144,291
    2001$3,331 +0.7%$144,291
    2000$3,307 $144,291
    Find assessor info on the county website

    Neighborhood: Raintree

    Nearby schools

    GreatSchools rating
    Schools provided by the listing agent
    • Elementary: Honey
    • Middle: Evans
    • High: Monterey

    Source: LBMLS. This data may not be complete. We recommend contacting the local school district to confirm school assignments for this home.

    Sell for more on Zillow
    Get a Zillow Showcase℠ listing at no additional cost and you could sell for .
    $351,200
    2% more
    +$7,024
    With Zillow Showcase(estimated)
    $358,224