Enjoy easy one-level living in this charming cul-de-sac home, featuring thoughtful spaces, inviting outdoor areas, and plenty of character. The spacious living room and kitchen showcase vaulted ceilings, exposed wooden beams, and a beautiful stone fireplace. LVP flooring runs throughout the home with no carpet. The primary suite is conveniently located on the main level and features an en-suite full bath and sliding doors that open directly to a private patio. An additional family room offers flexibility to suit your lifestyle--use it as a home office, workout room, playroom, or second living space. Outside, enjoy a level, fully fenced backyard with two patio areas, perfect for relaxing, entertaining, or enjoying the privacy of your own outdoor retreat. A covered front porch adds even more inviting outdoor space. Schedule your showing today and see your next home!
Sold for $277,900
$277,900
9208 Musca Ln, Harrison, TN 37341
3beds
1,360sqft
Single Family Residence
Built in 1977
0.4 Acres Lot
$269,600 Zestimate®
$204/sqft
$1,806 Estimated rent
Home value
$269,600
$256,000 - $283,000
$1,806/mo
Zestimate® history
Owner options
List your home for rent
$1,806/mo
Rent Zestimate®
Find your next renter with Zillow Rental Manager. Plus, with online applications, you can quickly screen prospective tenants – for free.
$1,806/mo
Rent Zestimate®
Refinance and save
$1,761/mo
Est. payment
Refinancing to a lower rate could help reduce your monthly payments and save thousands over the life of the loan.
$1,761/mo
Est. payment
Explore your selling options
Work with a Zillow partner agent
Leverage their expertise and Zillow's premium Showcase listings to get your home seen by more buyers.
Get startedList with your own agent
Get your home in front of millions of buyers by listing it on Zillow.
Learn how to do itSell it yourself
Take full control of how buyers see your home on Zillow by listing For Sale by Owner (FSBO).
List your homeWhat's special
Zillow last checked:
Listing updated:
Listed by:
Nathan Torgerson 423-902-9445,
Keller Williams Realty
Bought with:
Carolann Smith, 331624
Weathersbee Realty
Source: Greater Chattanooga Realtors,MLS#: 1541083
Facts & features
Interior
Bedrooms & bathrooms
- Bedrooms: 3
- Bathrooms: 2
- Full bathrooms: 2
Primary bedroom
- Level: First
Bedroom
- Level: First
Bedroom
- Level: First
Primary bathroom
- Level: First
Primary bathroom
- Level: First
Family room
- Level: First
Kitchen
- Level: First
Laundry
- Level: First
Living room
- Level: First
Heating
- Central, Electric
Cooling
- Central Air, Electric
Appliances
- Included: Dryer, Dishwasher, Free-Standing Electric Range, Microwave, Refrigerator, Washer
- Laundry: Main Level
Features
- Beamed Ceilings, Eat-in Kitchen, High Ceilings, High Speed Internet, Open Floorplan, Primary Downstairs, Vaulted Ceiling(s), En Suite, Separate Dining Room
- Flooring: Luxury Vinyl
- Windows: Vinyl Frames
- Basement: Crawl Space
- Has fireplace: Yes
- Fireplace features: Living Room
Interior area
- Total structure area: 1,360
- Total interior livable area: 1,360 sqft
- Finished area above ground: 1,360
Property
Parking
- Total spaces: 1
- Parking features: Driveway, Garage
- Attached garage spaces: 1
Features
- Levels: One
- Stories: 1
- Patio & porch: Covered, Patio, Porch, Porch - Covered
- Exterior features: Private Yard, Rain Gutters
- Fencing: Back Yard
Lot
- Size: 0.4 Acres
- Dimensions: 51.66 x 148.05
- Features: Cul-De-Sac, Level
Details
- Additional structures: Outbuilding
- Parcel number: 085e B 029
Construction
Type & style
- Home type: SingleFamily
- Architectural style: Ranch
- Property subtype: Single Family Residence
Materials
- Vinyl Siding
- Foundation: Block
- Roof: Shingle
Condition
- New construction: No
- Year built: 1977
Utilities & green energy
- Sewer: Septic Tank
- Water: Public
- Utilities for property: Electricity Connected, Water Connected
Community & HOA
Community
- Subdivision: Moon Shadows
HOA
- Has HOA: No
Location
- Region: Harrison
Financial & listing details
- Price per square foot: $204/sqft
- Tax assessed value: $217,100
- Annual tax amount: $831
- Date on market: 8/19/2026
- Listing terms: Cash,Conventional,FHA,USDA Loan,VA Loan
Price history
| Date | Event | Price |
|---|---|---|
| 10/1/2026 | Sold | $277,900+3%$204/sqft |
Source: Greater Chattanooga Realtors #1541083 Report a problem | ||
| 8/27/2026 | Contingent | $269,900$198/sqft |
Source: Greater Chattanooga Realtors #1541083 Report a problem | ||
| 8/19/2026 | Listed for sale | $269,900+0.7%$198/sqft |
Source: Greater Chattanooga Realtors #1541083 Report a problem | ||
| 6/10/2025 | Sold | $268,000$197/sqft |
Source: Greater Chattanooga Realtors #1510765 Report a problem | ||
| 5/12/2025 | Contingent | $268,000$197/sqft |
Source: Greater Chattanooga Realtors #1510765 Report a problem | ||
| 5/7/2025 | Listed for sale | $268,000$197/sqft |
Source: Greater Chattanooga Realtors #1510765 Report a problem | ||
| 4/24/2025 | Contingent | $268,000$197/sqft |
Source: Greater Chattanooga Realtors #1510765 Report a problem | ||
| 4/22/2025 | Price change | $268,000-2.5%$197/sqft |
Source: Greater Chattanooga Realtors #1510765 Report a problem | ||
| 4/10/2025 | Listed for sale | $275,000+239.5%$202/sqft |
Source: Greater Chattanooga Realtors #1510765 Report a problem | ||
| 10/14/1999 | Sold | $81,000$60/sqft |
Source: Public Record Report a problem | ||
Public tax history
| Year | Property taxes | Tax assessment |
|---|---|---|
| 2025 | $832 -5.2% | $54,275 +39.8% |
| 2024 | $878 | $38,825 |
| 2023 | $878 | $38,825 |
| 2022 | $878 +1% | $38,825 |
| 2021 | $869 +13.2% | $38,825 +39.9% |
| 2020 | $767 | $27,750 |
| 2019 | $767 | $27,750 |
| 2018 | $767 -1.2% | $27,750 |
| 2017 | $776 +19.5% | $27,750 |
| 2016 | $650 | -- |
| 2015 | $650 | $23,175 |
| 2014 | $650 | -- |
| 2013 | -- | $23,175 -2.5% |
| 2012 | -- | $23,775 |
| 2011 | -- | $23,775 |
| 2010 | -- | $23,775 |
| 2009 | -- | $23,775 +9.7% |
| 2008 | -- | $21,675 |
| 2007 | -- | $21,675 |
| 2006 | -- | $21,675 |
| 2005 | -- | $21,675 +15.3% |
| 2004 | -- | $18,800 |
| 2003 | -- | $18,800 |
| 2002 | -- | $18,800 |
| 2001 | -- | $18,800 +14.5% |
| 2000 | -- | $16,425 |
Find assessor info on the county website
Neighborhood: 37341
Nearby homes
- $252,500-- bd2 ba1.7k sqft9204 Musca Ln, Harrison, TN 37341Off Market
- $285,6003 bd2 ba1.3k sqft9209 Musca Ln, Harrison, TN 37341Off Market
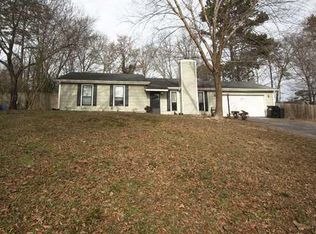
- $278,6003 bd2 ba1.5k sqft7407 Hydrus Dr, Harrison, TN 37341Off Market
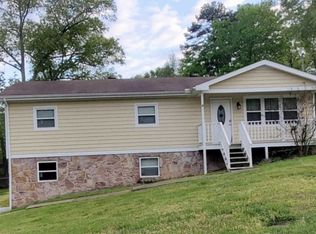
- $251,000-- bd2 ba1.7k sqft7403 Hydrus Dr, Harrison, TN 37341Off Market
- $274,3003 bd2 ba1.7k sqft7308 Carina Trl, Harrison, TN 37341Off Market
- $225,5003 bd2 ba1.3k sqft9207 Musca Ln #1, Harrison, TN 37341Sold
- $225,5003 bd2 ba1.3k sqft9207 Musca Ln, Harrison, TN 37341Sold
- $291,6003 bd2 ba1.7k sqft7411 Hydrus Dr, Harrison, TN 37341Off Market
Nearby schools
GreatSchools rating
- 5/10Snow Hill Elementary SchoolGrades: PK-5Distance: 1 mi
- 5/10Brown Middle SchoolGrades: 6-8Distance: 7.3 mi
- 3/10Central High SchoolGrades: 9-12Distance: 7.1 mi
Schools provided by the listing agent
- Elementary: Snow Hill Elementary
- Middle: Brown Middle
- High: Central High School
Source: Greater Chattanooga Realtors. This data may not be complete. We recommend contacting the local school district to confirm school assignments for this home.
Get a cash offer in 3 minutes
Find out how much your home could sell for in as little as 3 minutes with a no-obligation cash offer.
Estimated market value
$269,600
Get a cash offer in 3 minutes
Find out how much your home could sell for in as little as 3 minutes with a no-obligation cash offer.
Estimated market value
$269,600
- Tennessee
- Hamilton County
- Harrison
- 37341
- 9208 Musca Ln
