Welcome to your new home! This isn't just any home. As you step inside, you'll be captivated by the stunning dark brown tile flooring that shines against the neutral light paint - creating a harmonious space with comfort and style. The family room with its inviting fireplace, is the perfect spot for relaxation and family gatherings. Be prepared to fall in love with the kitchen that will leave you in awe as no detail was left untouched. With 4 spacious bedrooms, 2 bathrooms, and a versatile office/den space, this home caters to all your needs - especially if you're working remotely. Step outside to the backyard oasis where a refreshing pool awaits, ready for you to create unforgettable memories.This home is more than a living space; it's a place where dreams come true. Own this home today.
Sold for $447,000
$447,000
9208 N 52ND Drive, Glendale, AZ 85302
4beds
2baths
1,851sqft
Single Family Residence
Built in 1974
7,299 Square Feet Lot
$428,900 Zestimate®
$241/sqft
$2,388 Estimated rent
Home value
$428,900
$407,000 - $450,000
$2,388/mo
Zestimate® history
Owner options
List your home for rent
$2,388/mo
Rent Zestimate®
Find your next renter with Zillow Rental Manager. Plus, with online applications, you can quickly screen prospective tenants – for free.
$2,388/mo
Rent Zestimate®
Refinance and save
$2,604/mo
Est. payment
Refinancing to a lower rate could help reduce your monthly payments and save thousands over the life of the loan.
$2,604/mo
Est. payment
Explore your selling options
Work with a Zillow partner agent
Leverage their expertise and Zillow's premium Showcase listings to get your home seen by more buyers.
Get startedList with your own agent
Get your home in front of millions of buyers by listing it on Zillow.
Learn how to do itSell it yourself
Take full control of how buyers see your home on Zillow by listing For Sale by Owner (FSBO).
List your homeWhat's special
Zillow last checked:
Listing updated:
Listed by:
Gabriela Gonzalez 602-469-6235,
Equity Realty Group, LLC,
Elizabeth Gonzalez 602-459-1826,
Equity Realty Group, LLC
Bought with:
Jordyn Sell, SA675757000
Compass
Source: ARMLS,MLS#: 6735726
Facts & features
Interior
Bedrooms & bathrooms
- Bedrooms: 4
- Bathrooms: 2
Heating
- Electric
Cooling
- HVAC SEER Rating, Ceiling Fan(s)
Appliances
- Included: Refrigerator
Features
- Pantry, Full Bth Master Bdrm
- Flooring: Carpet, Tile
- Windows: ENERGY STAR Qualified Windows
- Has basement: No
- Number of fireplaces: 1
Interior area
- Total structure area: 1,851
- Total interior livable area: 1,851 sqft
Property
Parking
- Total spaces: 8
- Parking features: Carport, Open
- Carport spaces: 2
- Uncovered spaces: 6
Features
- Stories: 1
- Has private pool: Yes
- Spa features: None
- Fencing: Block
Lot
- Size: 7,299 Square Feet
- Features: Desert Back, Desert Front, Cul-De-Sac
Details
- Parcel number: 14821160
Construction
Type & style
- Home type: SingleFamily
- Architectural style: Ranch
- Property subtype: Single Family Residence
Materials
- Wood Frame, Painted, Stone, Block, Brick
- Roof: Composition
Condition
- Year built: 1974
Utilities & green energy
- Sewer: Public Sewer
- Water: City Water
Green energy
- Energy efficient items: Solar Panels
Community & HOA
Community
- Subdivision: GOLDWATER GLEN
HOA
- Has HOA: No
- Services included: No Fees
Location
- Region: Glendale
Financial & listing details
- Price per square foot: $241/sqft
- Tax assessed value: $322,300
- Annual tax amount: $896
- Date on market: 11/20/2025
- Cumulative days on market: 119 days
- Listing terms: Cash,Conventional,FHA,VA Loan
- Ownership: Fee Simple
Price history
| Date | Event | Price |
|---|---|---|
| 11/20/2024 | Sold | $447,000+1.6%$241/sqft |
Source:  ARMLS #6735726 Report a problem ARMLS #6735726 Report a problem | ||
| 7/25/2024 | Listed for sale | $439,900+51.7%$238/sqft |
Source: ARMLS #6735726 Report a problem | ||
| 1/12/2021 | Sold | $290,000+7.4%$157/sqft |
Source: ARMLS #6168277 Report a problem | ||
| 1/8/2021 | Pending sale | $270,000$146/sqft |
Source: ARMLS #6168277 Report a problem | ||
| 1/8/2021 | Listed for sale | $270,000$146/sqft |
Source:  ARMLS #6168277 Report a problem ARMLS #6168277 Report a problem | ||
| 12/8/2020 | Pending sale | $270,000$146/sqft |
Source: Delex Realty #6168277 Report a problem | ||
| 12/5/2020 | Listed for sale | $270,000+51.7%$146/sqft |
Source: Delex Realty #6168277 Report a problem | ||
| 12/18/2015 | Sold | $178,000+1.7%$96/sqft |
Source: Public Record Report a problem | ||
| 11/7/2015 | Listed for sale | $175,000+20.7%$95/sqft |
Source: Realty ONE Group Report a problem | ||
| 9/20/2013 | Sold | $145,000+61.1%$78/sqft |
Source: Public Record Report a problem | ||
| 8/21/1998 | Sold | $90,000$49/sqft |
Source: Public Record Report a problem | ||
Public tax history
| Year | Property taxes | Tax assessment |
|---|---|---|
| 2025 | $877 +2.3% | $32,230 -6.8% |
| 2024 | $857 -2.2% | $34,570 +231% |
| 2023 | $877 -1.2% | $10,444 -51.7% |
| 2022 | $887 -8.2% | $21,630 +9.4% |
| 2021 | $967 +2.9% | $19,780 +6.1% |
| 2020 | $940 +2.4% | $18,650 +12.8% |
| 2019 | $918 | $16,530 +7.3% |
| 2018 | $918 -0.7% | $15,400 +13.4% |
| 2017 | $924 +7.3% | $13,580 +6.3% |
| 2016 | $861 | $12,780 +0.9% |
| 2015 | $861 | $12,660 +47.9% |
| 2014 | -- | $8,560 +39.9% |
| 2013 | -- | $6,120 -2.9% |
| 2012 | -- | $6,300 -22.3% |
| 2011 | -- | $8,110 -22.2% |
| 2010 | -- | $10,420 -34.7% |
| 2009 | -- | $15,960 -10.3% |
| 2008 | -- | $17,800 +17.9% |
| 2007 | -- | $15,100 +55.7% |
| 2006 | -- | $9,700 |
| 2005 | -- | $9,700 +9.6% |
| 2004 | -- | $8,850 |
| 2003 | -- | $8,850 +6.6% |
| 2002 | -- | $8,300 |
Find assessor info on the county website
Neighborhood: 85302
Nearby homes
- $332,2003 bd2 ba1.1k sqft9202 N 52nd Dr, Glendale, AZ 85302Off Market

- $395,300-- bd2 ba2.2k sqft9212 N 52nd Dr, Glendale, AZ 85302Off Market
- $400,0004 bd2 ba1.6k sqft5244 W Sanna St, Glendale, AZ 85302Sold
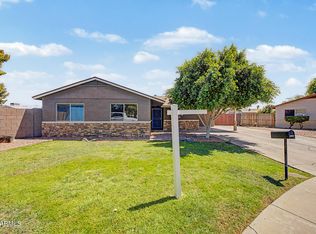
- $368,9003 bd1 ba1.5k sqft5241 W Sanna St, Glendale, AZ 85302Off Market

- $354,700-- bd2 ba1.7k sqft9058 N 52nd Dr, Glendale, AZ 85302Off Market
- $401,4003 bd2 ba1.4k sqft9215 N 52nd Dr, Glendale, AZ 85302Off Market
- $386,800-- bd2 ba1.9k sqft5220 W Sanna St, Glendale, AZ 85302Off Market
- $367,000-- bd2 ba1.5k sqft5250 W Sanna St, Glendale, AZ 85302Off Market
Nearby schools
GreatSchools rating
- 5/10Heritage SchoolGrades: PK-8Distance: 0.4 mi
- 5/10Ironwood High SchoolGrades: 7-12Distance: 2.4 mi
Schools provided by the listing agent
- Elementary: Heritage School
- Middle: Heritage School
- High: Ironwood High School
- District: Peoria Unified School District
Source: ARMLS. This data may not be complete. We recommend contacting the local school district to confirm school assignments for this home.
Get a cash offer in 3 minutes
Find out how much your home could sell for in as little as 3 minutes with a no-obligation cash offer.
Estimated market value
$428,900
Get a cash offer in 3 minutes
Find out how much your home could sell for in as little as 3 minutes with a no-obligation cash offer.
Estimated market value
$428,900
- Arizona
- Maricopa County
- Glendale
- 85302
- 9208 N 52ND Drive
Nearby cities
Nearby neighborhoods
Nearby zip codes
Other Glendale Topics
