Skip main navigation
Sold for $349,000
  • $349,000

    9208 NW 137th St, Yukon, OK 73099

    3beds
    2,017sqft
    Single Family Residence
    Built in 2016
    8,999 Square Feet Lot
    $349,200 Zestimate®
    $173/sqft
    $2,194 Estimated rent

    Home value

    $349,200

    Estimated sales range

    Not available

    $2,194/mo

    Zestimate® history
    Loading
    Loading...

    Owner options

    List your home for rent

    $2,194/mo

    Rent Zestimate®

    Find your next renter with Zillow Rental Manager. Plus, with online applications, you can quickly screen prospective tenants – for free.

    Learn more

    $2,194/mo

    Rent Zestimate®

    Refinance and save

    $2,676/mo

    Est. payment

    Refinancing to a lower rate could help reduce your monthly payments and save thousands over the life of the loan.

    See today's rates

    $2,676/mo

    Est. payment

    Explore your selling options

    Work with a Zillow partner agent

    Leverage their expertise and Zillow's premium Showcase listings to get your home seen by more buyers.

    Get started

    List with your own agent

    Get your home in front of millions of buyers by listing it on Zillow.

    Learn how to do it

    Sell it yourself

    Take full control of how buyers see your home on Zillow by listing For Sale by Owner (FSBO).

    List your home

    What's special

    Solid-wood pergolaOpen-concept layoutPrivate primary suiteDouble vanitiesJetted tubStainless steel appliancesGas-log fireplace
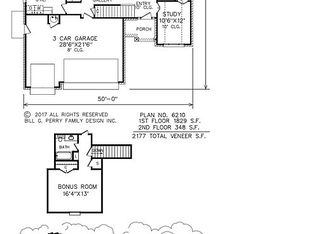
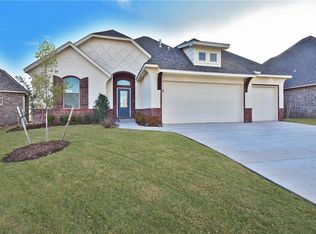
    Open House 9/21 2-4pm Welcome to Savannah Estates, where comfort meets style in this beautifully updated 3-bedroom, 2-bath home with an upstairs bonus room and 3-car garage. Built in 2016 and offering 2,017 square feet of thoughtfully designed living space, this home blends functionality with upscale touches throughout. Step inside to an open-concept layout featuring wood, tile, and carpet flooring, soaring ceilings, and updated LED recessed lighting. The spacious kitchen is ideal for entertaining, complete with a large island, stainless steel appliances, rich cabinetry and beautiful detailed ceiling, and a floor-to-ceiling built-in pantry. The living room offers warmth and character with a gas-log fireplace and custom woodwork, while the adjacent dining area and laundry room add everyday convenience. The private primary suite is a true retreat, boasting double vanities, a jetted tub, and a fully remodeled walk-in shower with spa-like tile details and a tankless water heater. Two additional bedrooms share a full bath, and the upstairs bonus room provides flexible space for a home office, media room, playroom, or additional bedroom. Enjoy outdoor living on the extended covered patio with a solid-wood pergola—perfect for relaxing or entertaining. The backyard is equipped with a sprinkler system and plenty of space to garden or play. The 3-car garage offers generous storage and includes an in-ground storm shelter. Located in a sought-after community, residents of Savannah Estates enjoy access to two scenic lakes and a community pool with a cabana. Don’t miss your chance to call this exceptional property home!

    Zillow last checked:

    Listing updated:

    Listed by:

    Lindsey R Eidson 918-839-3323,

    Collection 7 Realty

    Bought with:

    Katherine Pickens, 171250

    CB/Mike Jones Company

    Katherine Pickens, 171250

    CB/Mike Jones Company

    Source: MLSOK/OKCMAR as distributed by MLS GRID,MLS#: 1192030MLS Logo

    Facts & features

    Interior

    Bedrooms & bathrooms
    • Bedrooms: 3
    • Bathrooms: 2
    • Full bathrooms: 2
    Heating
    • Central
    Cooling
    • Has cooling: Yes
    Features
    • Flooring: Carpet, Tile, Wood
    • Number of fireplaces: 1
    • Fireplace features: Gas Log
    Interior area
    • Total structure area: 2,017
    • Total interior livable area: 2,017 sqft

    Property

    Parking
    • Total spaces: 3
    • Parking features: Concrete, Other
    • Garage spaces: 3
    Features
    • Levels: One
    • Stories: 1
    • Patio & porch: Patio
    • Exterior features: Rain Gutters
    Lot
    • Size: 8,999 Square Feet
    • Features: Infill Lot, Interior Lot
    Details
    • Parcel number: 9208NW137th73099
    • Special conditions: None

    Construction

    Type & style
    • Home type: SingleFamily
    • Architectural style: Modern,Ranch
    • Property subtype: Single Family Residence
    Materials
    • Brick, Brick & Frame, Stone
    • Foundation: Slab
    • Roof: Composition
    Condition
    • Year built: 2016

    Community & HOA

    HOA
    • Has HOA: Yes
    • Services included: Greenbelt, Pool, Recreation Facility
    • HOA fee: $499 annually
    Location
    • Region: Yukon

    Financial & listing details

    • Price per square foot: $173/sqft
    • Tax assessed value: $337,158
    • Annual tax amount: $4,205
    • Date on market: 9/18/2025

    Price history

    DateEventPrice
    10/21/2025Sold$349,000-1.4%$173/sqft
    Source: MLSOK/OKCMAR as distributed by MLS GRID #1192030 Report a problem
    9/25/2025Pending sale$354,000$176/sqft
    Source: MLSOK/OKCMAR as distributed by MLS GRID #1192030 Report a problem
    9/18/2025Listed for sale$354,000-4.3%$176/sqft
    Source: MLSOK/OKCMAR as distributed by MLS GRID #1192030 Report a problem
    9/17/2025Listing removed$370,000$183/sqft
    Source: MLSOK/OKCMAR as distributed by MLS GRID #1186397 Report a problem
    8/18/2025Listed for sale$370,000+20.9%$183/sqft
    Source: MLSOK/OKCMAR as distributed by MLS GRID #1186397 Report a problem
    12/9/2021Sold$306,000+3.9%$152/sqft
    Source: MLSOK/OKCMAR as distributed by MLS GRID #984478 Report a problem
    11/10/2021Pending sale$294,500$146/sqft
    Source: MLSOK/OKCMAR as distributed by MLS GRID #984478 Report a problem
    11/8/2021Listed for sale$294,500+17.8%$146/sqft
    Source: MLSOK/OKCMAR as distributed by MLS GRID #984478 Report a problem
    12/21/2016Sold$249,900+488%$124/sqft
    Source: MLSOK/OKCMAR as distributed by MLS GRID #741597 Report a problem
    3/14/2016Sold$42,500$21/sqft
    Source: Public Record Report a problem

    Public tax history

    YearProperty taxesTax assessment
    2025$4,396 +4.5%$35,758 +5%
    2024$4,205 +7.1%$34,056 +5%
    2023$3,926 +3.5%$32,434 +5%
    2022$3,792 +10.5%$30,890 +9.3%
    2021$3,431 -2%$28,251
    2020$3,502 +7.8%$28,251 +2.9%
    2019$3,249 +1.8%$27,444 +3%
    2018$3,190 +0.5%$26,645
    2017$3,173 $26,645 +1718.8%
    2016-- $1,465
    Find assessor info on the county website

    Neighborhood: 73099

    Nearby schools

    GreatSchools rating
    Schools provided by the listing agent
    • Elementary: Stone Ridge ES
    • Middle: Piedmont MS
    • High: Piedmont HS

    Source: MLSOK/OKCMAR as distributed by MLS GRID. This data may not be complete. We recommend contacting the local school district to confirm school assignments for this home.

    Get a cash offer in 3 minutes
    Find out how much your home could sell for in as little as 3 minutes with a no-obligation cash offer.
    Estimated market value
    $349,200
    Get a cash offer in 3 minutes
    Find out how much your home could sell for in as little as 3 minutes with a no-obligation cash offer.
    Estimated market value
    $349,200