Skip main navigation
For sale
  • Price cut: $45K (6/29)
    $949,900

    9208 NW 64th Ter, Gainesville, FL 32653

    5beds
    3,008sqft
    : 
    Loading
    Get pre-qualified
    Single Family Residence
    Built in 2017
    5.62 Acres Lot
    $-- Zestimate®
    $316/sqft
    $17/mo HOA

    What's special

    Large bedroomFour additional bedroomsGranite countertopsExpansive backyardWireless pet fence systemOpen floor planBrick fire pit
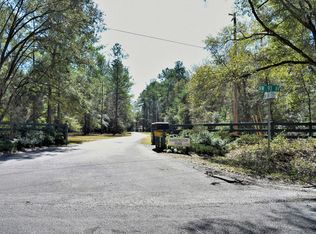
    Welcome to this exceptional, custom-built, 5 bedroom, 3 bathroom, 3,008 sq ft saltwater pool home in Barrington Park, offering privacy, modern efficiency upgrades, and 5.62 acres of beautifully maintained land. No expense was spared in the design and build of this one-of-a-kind luxury homestead estate in northwest Gainesville. This property is equipped with an impressive list of upgrades including a 3-zone climate control HVAC system with smart thermostats, a whole-house dehumidification system, a new 80-gallon heat pump water heater (2024), a soft-start well pump (2023) with 5-year warranty, and a new drain field pump (2024). A whole house Tesla battery back-up system, powered by a 3.6 kW solar energy system with GRU net meter, keeps electric bills low and can power the entire home if the power goes out (better than a generator!). Concrete block construction, brick and Hardie plank siding, upgraded insulation and roof sheathing, a fully concrete block interior storm room, and impact-resistant storm windows and doors provide peace of mind and improved energy efficiency. All of this is found in a cozy and inviting home on 5+ acres of cleared and wooded land, where deer and other wildlife frequently visit. A private gated entry welcomes you as you arrive. Inside, you’re greeted by soaring 10 foot ceilings, engineered oak wood floors, crown molding throughout, and an open floor plan that blends style with functionality. The spacious and bright living room features a tray ceiling along with windows and french doors allowing for a gorgeous view of the pool and expansive backyard. The kitchen is sure to impress the chef in the family with its elegance and practicality, offering dark wood custom cabinetry, granite countertops, stainless steel appliances, built-in dual wall ovens, and a convenient eat-in space. You’ll also appreciate the additional storage of the walk-in pantry and a second refrigerator. The kitchen flows into the formal dining room, the perfect space for hosting friends and family for holidays or casual get-togethers. The spacious primary suite includes a large bedroom, two walk in closets, and an en-suite bathroom with dual vanity sinks, a soaking tub, and a separate tiled shower for a spa-like retreat. Four additional bedrooms and two more full bathrooms provide flexibility for family, guests, or a home office setup. The versatile 3-car garage, currently equipped with an EV charger, provides ample room for vehicles, storage, or a home gym. A designated laundry room and a mud room add everyday convenience with additional storage and workspace. Step outside to enjoy true Florida living. The screened patio overlooks the sparkling saltwater pool, while the expansive backyard offers a brick fire pit, a wireless pet fence system, and a thriving fruit and vegetable garden with irrigation. The smart lawn sprinkler system keeps the grounds lush with minimal effort. Once you visit this luxury homestead, you will never want to leave! This home is ideally located in NW Gainesville, zoned for Talbot Elementary, across the street from Turkey Creek Preserve ensuring peace and quiet, while also being just minutes from Publix and several local restaurants and shopping along NW 43rd St and NW 53rd Ave. Enjoy quick access to I-75, Santa Fe College, and major roadways for easy commuting throughout Gainesville, and just a 20 minute drive to UF. Schedule your private showing today!
    67 days
    |
    1,159
    |
    64
    |

    Zillow last checked:

    Listing updated:

    Listed by:

    Kathleen Weinert 352-214-9340,

    KELLER WILLIAMS GAINESVILLE REALTY PARTNERS 352-240-0600

    Source: Stellar MLS,MLS#: GC540249MLS LogoOriginating MLS: Orlando Regional

      Facts & features

      Interior

      Bedrooms & bathrooms
      • Bedrooms: 5
      • Bathrooms: 3
      • Full bathrooms: 3
      Primary bedroom
      • Features: Dual Closets
      • Level: First
      Kitchen
      • Level: First
      Living room
      • Level: First
      Heating
      • Electric
      Cooling
      • Central Air
      Appliances
      • Included: Oven, Cooktop, Dishwasher, Disposal, Dryer, Electric Water Heater, Exhaust Fan, Range Hood, Refrigerator, Washer
      • Laundry: Electric Dryer Hookup, Inside, Laundry Room, Washer Hookup
      Features
      • Built-in Features, Ceiling Fan(s), Crown Molding, Eating Space In Kitchen, High Ceilings, Open Floorplan, Primary Bedroom Main Floor, Solid Wood Cabinets, Stone Counters, Thermostat, Tray Ceiling(s), Walk-In Closet(s)
      • Flooring: Carpet, Ceramic Tile, Engineered Hardwood
      • Doors: French Doors
      • Windows: Hurricane Shutters/Windows
      • Has fireplace: No
      Interior area
      • Total structure area: 4,111
      • Total interior livable area: 3,008 sqft
      Video & virtual tour

      Property

      Parking
      • Total spaces: 3
      • Parking features: Circular Driveway, Driveway, Garage Door Opener, Garage Faces Side
      • Attached garage spaces: 3
      • Has uncovered spaces: Yes
      Features
      • Levels: One
      • Stories: 1
      • Patio & porch: Screened
      • Exterior features: Garden, Irrigation System, Lighting, Private Mailbox, Rain Gutters
      • Has private pool: Yes
      • Pool features: Auto Cleaner, Gunite, In Ground, Lighting, Salt Water
      Lot
      • Size: 5.62 Acres
      • Features: Cleared, Landscaped, Level, Private, Veg. (Productive) Garden
      Details
      • Parcel number: 05991001006
      • Zoning: RE
      • Special conditions: None

      Construction

      Type & style
      • Home type: SingleFamily
      • Property subtype: Single Family Residence
      Materials
      • Block, Brick, Cement Siding, HardiPlank Type
      • Foundation: Slab
      • Roof: Shingle
      Condition
      • New construction: No
      • Year built: 2017

      Utilities & green energy

      • Electric: Photovoltaics Seller Owned
      • Sewer: Septic Tank
      • Water: Well
      • Utilities for property: BB/HS Internet Available, Cable Available, Electricity Connected, Fiber Optics, Phone Available, Underground Utilities
      Green energy
      • Energy efficient items: Insulation, Solar Energy Storage On Site, Windows
      • Energy generation: Solar
      • Indoor air quality: Moisture Control

      Community & HOA

      Community
      • Security: Security System, Safe Room
      • Pet fee: $0 monthly
      • Subdivision: BARRINGTON PARK
      HOA
      • Has HOA: Yes
      • HOA fee: $17 monthly
      • HOA name: William Bryans
      Location
      • Region: Gainesville

      Financial & listing details

      • Price per square foot: $316/sqft
      • Tax assessed value: $717,142
      • Annual tax amount: $8,443
      • Date on market: 5/15/2026
      • Cumulative days on market: 68 days
      • Listing terms: Cash,Conventional,FHA,VA Loan
      • Ownership: Fee Simple
      • Total actual rent: 0
      • Electric utility on property: Yes
      • Road surface type: Paved

        Estimated market value

        Not available

        Estimated sales range

        Not available

        Not available

        Price history

        DateEventPrice
        6/29/2026Price change$949,900-4.5%$316/sqft
        Source: Stellar MLS #GC540249 Report a problem
        6/3/2026Price change$994,900-9.5%$331/sqft
        Source: Stellar MLS #GC540249 Report a problem
        5/15/2026Listed for sale$1,099,000+1273.8%$365/sqft
        Source: Stellar MLS #GC540249 Report a problem
        5/10/2016Sold$80,000$27/sqft
        Source: Public Record Report a problem

        Public tax history

        YearProperty taxesTax assessment
        2025$8,444 +1.6%$428,160 +2.9%
        2024$8,310 +1.9%$416,093 +3%
        2023$8,156 +3.5%$403,974 +3%
        2022$7,877 +2.6%$392,208 +3%
        2021$7,681 -1.1%$380,784 +1.4%
        2020$7,764 -4%$375,527 -1%
        2019$8,085 $379,312 -1%
        2018$8,085 +0.4%$383,100 +581.7%
        2017$8,056 +406.5%$56,200 +43%
        2016$1,591 +72.1%$39,300
        2015$924 -0.6%$39,300
        2014$930 +0.6%$39,300
        2013$925 $39,300
        2012-- $39,300
        2011-- $39,300
        2010-- $39,300
        2009-- $39,300
        2008-- $39,300
        2007-- $39,300
        2006-- $39,300
        2005-- $39,300
        2004-- $39,300
        2003-- $39,300
        2002-- $39,300
        2001-- $39,300
        2000-- $39,300
        Find assessor info on the county website

        Monthly payment

        Est. payment

        Payment breakdown

        Explore the cost of this home by adjusting the details. Changes won't be saved.
        All calculations are estimates and provided by Zillow, Inc. for informational purposes only. Actual amounts may vary.
        HOA fees may include property taxes on listings classified as Co-Ops. Contact the listing agent and/or owner for fee details.
        Mortgage interest rates are dependent on a number of factors, including credit score, down payment, and repayment length. Interest rate data provided by Zillow Group Marketplace, Inc. as of 1/1/1970 from various mortgage lenders with which we have lead or other similar arrangements; the Estimated Payment is an average of those rates.
        See how much you could borrow to make a competitive offer.

        Climate risks

        Neighborhood: 32653

        Getting around

        0 / 100
        Car-Dependent
        28 / 100
        Somewhat Bikeable

        Nearby schools

        GreatSchools rating
        Schools provided by the listing agent
        • Elementary: William S. Talbot Elem School-AL
        • Middle: A. L. Mebane Middle School-AL
        • High: Santa Fe High School-AL

        Source: Stellar MLS. This data may not be complete. We recommend contacting the local school district to confirm school assignments for this home.

        A local agent can set up tours, give advice and negotiate with sellers.

        A local lender can help you make sure your offer is ready when you are.

        Browse local experts

        Similar homes